Ready for the ranch life? Lots of open space for you, your family and furry family, to roam? Need lots of storage for all your toys and equipment? This is your new home! 40 Acres of Colorado fresh air with vast mountain views can be yours. Start with the beautiful rural countryside of Larimar County. Convenient to the towns of Wellington, Ft. Collins and Cheyenne WY, this property has breathing room with the accessibility of town life. The charming ranch-plan home is cozy with rustic wood accents, lots of windows and warm wood and pellet stoves. The primary and secondary bedrooms share a roomy full bath. The basement is spacious with an additional bedroom and a new bathroom, and a family room for you all to gather, relax and play. The eat-in kitchen has upgraded stainless appliances, granite countertops and custom accents like tile work and wood shelving. The efficient wood burning stove on the main, and the pellet stove in the basement keep your home warm on those cool days. Outside there are many outbuildings to house the animals and the equipment. The 60'x40' steel shop has metal siding and roof. You'll find partial concrete flooring, a 38'x11'meat processing room with walk-in cooler (negotiable), a tack room and workshop.The drive-through doors (14'x12') add convenience to everyday farm chores.The 104'x20' horse barn has assorted stalls with a grooming bay including an iron pipe stanchion and a drain in the concrete floor. Automatic and heated waterers make livestock care easier. Moving trailers and equipment is simple with open access around the buildings. Current fencing is included in the sale. The upgrades to this property include new exterior paint on the back of the house, newer windows, new roof,new interior paint,new LVP flooring throughout,and newer light fixtures.While the home has water from Northern Colorado Water, there is an existing well that is pending registration. This is truly a special property, so come and see the potential for your family.
Sold for $718,000
$718,000
14210 N County Road 9 Rd, Wellington, CO 80549
3beds
2,044sqft
Single Family Residence
Built in 1956
40 Acres Lot
$717,700 Zestimate®
$351/sqft
$2,637 Estimated rent
Home value
$717,700
$682,000 - $754,000
$2,637/mo
Zestimate® history
Owner options
List your home for rent
$2,637/mo
Rent Zestimate®
Find your next renter with Zillow Rental Manager. Plus, with online applications, you can quickly screen prospective tenants – for free.
$2,637/mo
Rent Zestimate®
Refinance and save
$4,251/mo
Est. payment
Refinancing to a lower rate could help reduce your monthly payments and save thousands over the life of the loan.
$4,251/mo
Est. payment
Explore your selling options
Work with a Zillow partner agent
Leverage their expertise and Zillow's premium Showcase listings to get your home seen by more buyers.
Get startedList with your own agent
Get your home in front of millions of buyers by listing it on Zillow.
Learn how to do itSell it yourself
Take full control of how buyers see your home on Zillow by listing For Sale by Owner (FSBO).
List your homeWhat's special
Vast mountain viewsNew interior paintNew roofTack room and workshopGranite countertopsLots of windowsNew lvp flooring throughout
Zillow last checked:
Listing updated:
Listed by:
Tom Schmid 719-548-8600,
REMAX PROPERTIES
Bought with:
Ali McGuinnis, 100069676
Keller Williams-Preferred Rlty
Source: IRES as distributed by MLS GRID,MLS#: 1059482
Facts & features
Interior
Bedrooms & bathrooms
- Bedrooms: 3
- Bathrooms: 2
- Full bathrooms: 1
- 3/4 bathrooms: 1
- Main level bathrooms: 1
Primary bedroom
- Description: Luxury Vinyl
- Features: Shared Primary Bath
- Level: Main
- Area: 165 Square Feet
- Dimensions: 11 x 15
Bedroom 2
- Description: Luxury Vinyl
- Level: Main
- Area: 91 Square Feet
- Dimensions: 7 x 13
Bedroom 3
- Description: Luxury Vinyl
- Level: Basement
- Area: 165 Square Feet
- Dimensions: 11 x 15
Family room
- Description: Luxury Vinyl
- Level: Basement
- Area: 224 Square Feet
- Dimensions: 14 x 16
Kitchen
- Description: Luxury Vinyl
- Level: Main
- Area: 195 Square Feet
- Dimensions: 13 x 15
Laundry
- Description: Concrete
- Level: Basement
- Area: 72 Square Feet
- Dimensions: 8 x 9
Living room
- Description: Luxury Vinyl
- Level: Main
- Area: 330 Square Feet
- Dimensions: 15 x 22
Study
- Description: Luxury Vinyl
- Level: Basement
- Area: 133 Square Feet
- Dimensions: 7 x 19
Heating
- Baseboard, Wood Stove, Pellet Stove
Appliances
- Included: Electric Range, Dishwasher, Refrigerator, Washer, Dryer, Microwave
Features
- Eat-in Kitchen, Workshop, Walk-In Closet(s)
- Windows: Window Coverings
- Basement: Full,Partially Finished,Crawl Space
- Has fireplace: Yes
- Fireplace features: Two or More, Living Room, Basement
Interior area
- Total structure area: 1,126
- Total interior livable area: 2,044 sqft
- Finished area above ground: 1,126
Property
Parking
- Total spaces: 6
- Parking features: Detached, Oversized, Drive Through
- Garage spaces: 6
- Details: Detached
Features
- Levels: One
- Stories: 1
- Patio & porch: Patio
- Fencing: Partial,Fenced,Other
- Has view: Yes
- View description: Hills
Lot
- Size: 40 Acres
- Features: Level
Details
- Additional structures: Storage, Outbuilding
- Parcel number: R1042343
- Zoning: O
- Special conditions: Private Owner
- Horses can be raised: Yes
- Horse amenities: Horse(s) Allowed, Barn, Corral(s), Pasture, Tack Room, Loafing Shed, Hay Storage
Construction
Type & style
- Home type: SingleFamily
- Property subtype: Single Family Residence
Materials
- Frame, Brick
- Roof: Composition
Condition
- New construction: No
- Year built: 1956
Utilities & green energy
- Sewer: Septic Tank
- Water: District, Well
- Utilities for property: Electricity Available
Community & HOA
Community
- Subdivision: 9/22
HOA
- Has HOA: No
Location
- Region: Wellington
Financial & listing details
- Price per square foot: $351/sqft
- Tax assessed value: $489,900
- Annual tax amount: $3,151
- Date on market: 5/19/2026
- Listing terms: Cash,Conventional,FHA,VA Loan
- Exclusions: Seller's personal property. Walk-in Cooler in shop barn is negotiable.
- Electric utility on property: Yes
Price history
| Date | Event | Price |
|---|---|---|
| 6/26/2026 | Sold | $718,000-0.3%$351/sqft |
Source:  IRES as distributed by MLS GRID #1059482 Report a problem IRES as distributed by MLS GRID #1059482 Report a problem | ||
| 6/11/2026 | Pending sale | $719,995$352/sqft |
Source: IRES as distributed by MLS GRID #1059482 Report a problem | ||
| 6/4/2026 | Price change | $719,995-5.3%$352/sqft |
Source: IRES as distributed by MLS GRID #1059482 Report a problem | ||
| 5/19/2026 | Listed for sale | $759,900-5%$372/sqft |
Source: IRES as distributed by MLS GRID #1059482 Report a problem | ||
| 9/24/2020 | Listing removed | $799,900$391/sqft |
Source: RE/MAX Advantage Realty, Inc #910111 Report a problem | ||
| 4/29/2020 | Listed for sale | $799,900+131.2%$391/sqft |
Source: RE/MAX Advantage Realty, Inc #910111 Report a problem | ||
| 7/20/2017 | Sold | $346,000+57.3%$169/sqft |
Source: Public Record Report a problem | ||
| 11/4/1999 | Sold | $220,000$108/sqft |
Source: Public Record Report a problem | ||
Public tax history
| Year | Property taxes | Tax assessment |
|---|---|---|
| 2025 | $3,151 -10.2% | $30,619 -21.1% |
| 2024 | $3,508 +30.3% | $38,806 -1% |
| 2023 | $2,691 -1.2% | $39,183 +43.4% |
| 2022 | $2,724 +20.5% | $27,327 -2.8% |
| 2021 | $2,261 -0.4% | $28,114 +21.4% |
| 2020 | $2,270 +24.6% | $23,159 -0.7% |
| 2019 | $1,823 | $23,321 +21.8% |
| 2018 | $1,823 | $19,145 |
| 2017 | $1,823 +0.3% | $19,145 +87.9% |
| 2016 | $1,817 +104.7% | $10,189 -50.3% |
| 2015 | $888 +34.2% | $20,510 +172% |
| 2014 | $661 | $7,540 |
| 2013 | -- | $7,540 -61.4% |
| 2012 | -- | $19,550 |
| 2011 | -- | $19,550 -20.2% |
| 2010 | -- | $24,510 |
| 2009 | -- | $24,510 +0.2% |
| 2008 | -- | $24,460 |
| 2007 | -- | $24,460 -9.7% |
| 2006 | -- | $27,100 |
| 2005 | -- | $27,100 +4.3% |
| 2004 | -- | $25,980 +0.8% |
| 2002 | -- | $25,770 |
Find assessor info on the county website
Neighborhood: 80549
Nearby homes
- $--40 Acres0 County Road 9 Parcel 10, Wellington, CO 80549Off Market
- $697,7003 bd2 ba2.2k sqft3101 Martins Cove Ct, Wellington, CO 80549Off Market
- $579,8003 bd2 ba1.5k sqft3110 Martins Cove Ct, Wellington, CO 80549Off Market
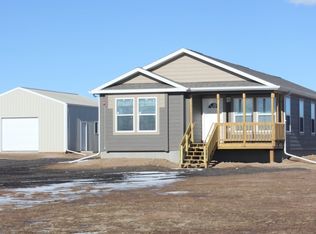
- $--2 Acres3110 Martins Cove Court, Wellington, CO 80549Off Market

- $--2 Acres3100 Martins Cove Court, Wellington, CO 80549Off Market
- $589,3002 Acres3100 Martins Cove Ct, Wellington, CO 80549Off Market
- $850,0003 bd2 ba1.9k sqft14145 N County Road 9, Wellington, CO 80549Sold
- $701,9003 bd2 ba1.2k sqft14138 N County Road 9, Wellington, CO 80549Off Market
Nearby schools
GreatSchools rating
- 4/10Eyestone Elementary SchoolGrades: PK-5Distance: 5.6 mi
- 4/10Wellington Middle SchoolGrades: 6-12Distance: 5.7 mi
Schools provided by the listing agent
- Elementary: Eyestone
- Middle: Wellington
- High: Wellington
Source: IRES as distributed by MLS GRID. This data may not be complete. We recommend contacting the local school district to confirm school assignments for this home.
Get a cash offer in 3 minutes
Find out how much your home could sell for in as little as 3 minutes with a no-obligation cash offer.
Estimated market value
$717,700
Get a cash offer in 3 minutes
Find out how much your home could sell for in as little as 3 minutes with a no-obligation cash offer.
Estimated market value
$717,700
- Colorado
- Larimer County
- Wellington
- 80549
- 14210 N County Road 9 Rd
Nearby cities
Nearby zip codes
Other Wellington Topics
