Skip main navigation
Off market
  • $1,373,200

    14146 Huron Ct, Moorpark, CA 93021

    3beds
    3,356sqft
    SingleFamily
    Built in 2002
    0.28 Acres Lot
    $1,373,200 Zestimate®
    $409/sqft
    $5,109 Estimated rent

    Home value

    $1,373,200

    $1.30M - $1.46M

    $5,109/mo

    Zestimate® history
    Loading
    Loading...

    Owner options

    List your home for rent

    $5,109/mo

    Rent Zestimate®

    Find your next renter with Zillow Rental Manager. Plus, with online applications, you can quickly screen prospective tenants – for free.

    Learn more

    $5,109/mo

    Rent Zestimate®

    Refinance and save

    $8,689/mo

    Est. payment

    Refinancing to a lower rate could help reduce your monthly payments and save thousands over the life of the loan.

    See today's rates

    $8,689/mo

    Est. payment

    Explore your selling options

    Work with a Zillow partner agent

    Leverage their expertise and Zillow's premium Showcase listings to get your home seen by more buyers.

    Get started

    List with your own agent

    Get your home in front of millions of buyers by listing it on Zillow.

    Learn how to do it

    Sell it yourself

    Take full control of how buyers see your home on Zillow by listing For Sale by Owner (FSBO).

    List your home

    What's special


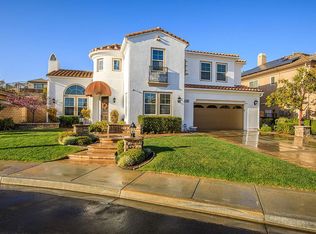
    Welcome to this STUNNING, End of Cul-De-Sac Home in the prestigious Trieste GATED community with PANORAMIC Views! Once at the home, you quickly see how royal the curb appeal of this home is - created by a LARGE front yard and REGAL stone-surfaced rotunda front entry. Charming front courtyard glides you through glass-accented front door where you are met by VERY tall ceilings and ARCHED entryways that beckon you into the rooms ahead. To your right, the Study is bright from big windows facing the front yard and offers a handsome built-in shelving unit at the rear wall. Opposite, the Formal Dining Room is SPACIOUS with direct access to the Kitchen and offers space a gorgeous chandelier above generous space for a large table. The Chef's Kitchen is SPECTACULAR and showcases a kitchen eating area, study nook, and butler's pantry, and is complete with tile countertops & backsplash, LONG center island with granite countertop, LOTS of cabinet storage, stainless-steel sink, and stainless-steel appliances including GE Profile double oven, Samsung refrigerator, 5-burner gas Bosch downdraft cooktop, TWO dishwashers, and built-in wine fridge. Adjacent to the Kitchen, the Living Room is MASSIVE and presents a TALL coffered ceiling, grand fireplace, built-in speakers, and immense windows for great enjoyment of the home's nonpareil views. The nearby Family Room also features a grand fireplace and enjoys the fantastic views from tall windows and French doors leading to backyard. The Master Bedroom suite is GRACIOUSLY sized and sits at the right rear of the home so that the scenery off the back may be enjoyed. The Master Bathroom that it sees is fit for royalty with ceramic tile flooring, BIG his & hers separate vanities, grand soaking tub, beautiful decorative glazed windows, DEEP tile shower, and finally TWO MASSIVE Walk-In closets that are directly connected. The secondary bedrooms rest on the other side of the home and provide AMPLE space and closet storage for family or guests and utilize a shared Jack& Jill bath. Finally - the Backyard - once you step out from the windowed French doors, you are greeted by a MAJESTIC courtyard patio accented by luxurious concrete railings which lead to the walkway and drought resistant landscaping, as your eyes glue to the PANORAMIC scenery views which extend nearly 180°. Flanking side yards are bath SIZABLE and share the attractive color-concrete walking path. With 2-Car Garage, PURCHASED Solar System, and DUAL-ZONED Central A/C, this home is READY to be moved into. Don't wait, GO VIEW THIS HOME TODAY!

    This property is off market, which means it's not currently listed for sale or rent on Zillow. This may be different from what's available on other websites or public sources.
    Facts & features

    Interior

    Bedrooms & bathrooms
    • Bedrooms: 3
    • Bathrooms: 3
    • Full bathrooms: 2
    • 1/2 bathrooms: 1
    Features
    • Built-Ins, Recessed Lighting, High Ceilings (9 Ft+)
    • Has fireplace: Yes
    • Fireplace features: Free Standing
    Interior area
    • Total interior livable area: 3,356 sqft

    Property

    Parking
    • Total spaces: 2
    • Parking features: Garage - Attached
    Features
    • Entry location: Main Level
    • Fencing: Block Wall, Wrought Iron
    Lot
    • Size: 0.28 Acres
    Details
    • Parcel number: 5120290205

    Construction

    Type & style
    • Home type: SingleFamily
    Condition
    • Updated/Remodeled
    • Year built: 2002

    Utilities & green energy

    • Sewer: Public Sewer
    Green energy
    • Energy efficient items: Windows
    • Energy generation: Solar

    Community & neighborhood

    Location
    • Region: Moorpark

    HOA & financial

    HOA
    • Has HOA: Yes
    • HOA fee: $135 monthly
    • Amenities included: Gated Community

    Other

    Other facts
    • Lot Description: Fenced, Front Yard, Street Paved, Landscaped, Lawn, Gated Community, Back Yard
    • View Type: Mountain View, City Lights View, Hills View, City View, Panoramic View, Any View
    • Appliances: Dishwasher, Refrigerator
    • Cooking Appliances: Double Oven, Microwave, Cooktop - Gas, Oven-Gas, Range, Convection Oven
    • Kitchen Features: Pantry, Tile Counters, Granite Counters, Island
    • Bedroom Features: Walk-In Closet, All Bedrooms Down, Ground Floor Master, Master Retreat
    • Bathroom Features: Tile, Double Vanity(s), Shower Stall, Sunken Tub
    • Exterior Construction: Stucco, Wood
    • Flooring: Carpet, Ceramic Tile, Stone Tile
    • Cooling Type: Air Conditioning, Central A/C
    • Disclosures: CC & R, Homeowners Association
    • Heating Type: Central Furnace, Forced Air
    • Fencing: Block Wall, Wrought Iron
    • Heating Fuel: Natural Gas
    • Interior Features: Built-Ins, Recessed Lighting, High Ceilings (9 Ft+)
    • Patio Features: Concrete Slab
    • Fireplace Fuel: Gas
    • Water: District/Public
    • Association Amenities: Gated Community
    • Parking Features: Direct Garage Access, Garage Door Opener
    • Roofing: Tile
    • Rooms: Dining Room, Family Room, Living Room, Master Bedroom, Walk-In Closet, Great Room, Study/Office
    • Fireplace: Yes
    • Fireplace Features: Free Standing
    • Special Conditions: Standard
    • Property Condition: Updated/Remodeled
    • Lot Size Source: Public Records
    • View: Yes
    • Property Type: A
    • Year Built Source: Assessor
    • Showing Contact Type: Agent
    • Lot Location: Cul-De-Sac
    • Entry Location: Main Level
    • Doors: Sliding Glass Door(s)
    • Foundation: Concrete Slab
    • Sprinklers: Sprinkler System
    • Laundry Locations: Individual Room
    • Security Safety: Smoke Detector, Gated Community
    • Windows: Double Pane Windows, Tinted Windows, Stained Glass Windows
    • Parking Type: Garage Attached, Garage - 2 Door
    • Eating Areas: Formal Dining Room, Area
    • Lock Box Type: No Lockbox
    • Disability Access: Wheelchair Adaptable
    • Fireplace Location: Great Room
    • Lock Box Location: No Lockbox
    • Green Energy Efficient: Windows
    • Green Energy Generation: Solar
    • Sewer: Public Sewer
    • Buyer Agency Comp Type: %

    Price history

    DateEventPrice
    11/8/2021Listing removed--
    Source: CSMAOR Report a problem
    11/8/2021Listed for sale$1,399,900$417/sqft
    Source: CSMAOR #221005195 Report a problem
    10/7/2021Pending sale$1,399,900$417/sqft
    Source: CSMAOR #221005195 Report a problem
    9/22/2021Listed for sale$1,399,900+51.3%$417/sqft
    Source: CSMAOR #221005195 Report a problem
    6/14/2019Sold$925,000$276/sqft
    Source: CSMAOR #219005786 Report a problem
    5/21/2019Pending sale$925,000$276/sqft
    Source: Pinnacle Estate Properties #219005786 Report a problem
    5/14/2019Listed for sale$925,000+49.1%$276/sqft
    Source: Pinnacle Estate Properties #219005786 Report a problem
    3/11/2002Sold$620,500$185/sqft
    Source: Public Record Report a problem

    Public tax history

    YearProperty taxesTax assessment
    2025$11,583 +4.5%$1,031,852 +2%
    2024$11,083 $1,011,620 +2%
    2023$11,083 +2.2%$991,785 +2%
    2022$10,849 +0.6%$972,339 +2%
    2021$10,784 +1.8%$953,274 +1%
    2020$10,596 +12.9%$943,500 +14.1%
    2019$9,389 +1.8%$827,184 +2%
    2018$9,221 +1.2%$810,966 +2%
    2017$9,108 +2%$795,066 +2%
    2016$8,933 +1.3%$779,478 +1.5%
    2015$8,815 +7.3%$767,771 +2%
    2014$8,214 $752,733 +5.9%
    2013-- $711,000 +18.5%
    2012-- $600,000
    2011-- $600,000 -16.3%
    2009-- $716,553 +4%
    2007-- $688,730 +2%
    2006-- $675,226 +2%
    2005-- $661,988 +3.9%
    2003-- $637,116 +111.4%
    2002-- $301,436 +96.4%
    2001$2,069 $153,512

    Find assessor info on the county website

    Neighborhood: 93021

    Nearby schools

    GreatSchools rating
    Schools provided by the listing agent
    • Middle: Mesa Verde
    • High: Moorpark HS
    • District: Moorpark Unified School District

    Source: The MLS. This data may not be complete. We recommend contacting the local school district to confirm school assignments for this home.

    Get a cash offer in 3 minutes
    Find out how much your home could sell for in as little as 3 minutes with a no-obligation cash offer.
    Estimated market value
    $1,373,200
    Get a cash offer in 3 minutes
    Find out how much your home could sell for in as little as 3 minutes with a no-obligation cash offer.
    Estimated market value
    $1,373,200