Skip main navigation
Sold for $1,700,000
  • Tax assessed value
    $1,700,000

    14164 Huron Ct, Moorpark, CA 93021

    6beds
    4,902sqft
    Single Family Residence
    Built in 2002
    9,147.6 Square Feet Lot
    $1,709,600 Zestimate®
    $347/sqft
    $7,466 Estimated rent

    Home value

    $1,709,600

    $1.56M - $1.88M

    $7,466/mo

    Zestimate® history
    Loading
    Loading...

    Owner options

    List your home for rent

    $7,466/mo

    Rent Zestimate®

    Find your next renter with Zillow Rental Manager. Plus, with online applications, you can quickly screen prospective tenants – for free.

    Learn more

    $7,466/mo

    Rent Zestimate®

    Refinance and save

    $11,025/mo

    Est. payment

    Refinancing to a lower rate could help reduce your monthly payments and save thousands over the life of the loan.

    See today's rates

    $11,025/mo

    Est. payment

    Explore your selling options

    Work with a Zillow partner agent

    Leverage their expertise and Zillow's premium Showcase listings to get your home seen by more buyers.

    Get started

    List with your own agent

    Get your home in front of millions of buyers by listing it on Zillow.

    Learn how to do it

    Sell it yourself

    Take full control of how buyers see your home on Zillow by listing For Sale by Owner (FSBO).

    List your home

    What's special

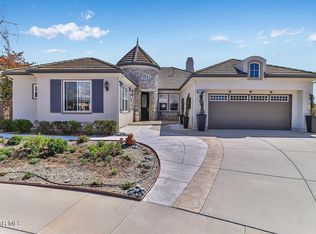
    From the moment you enter this remarkable estate you are dazzled by the detailed craftmanship of the impeccable, luxury finishes. With no expense spared, you'll love how it's richly appointed with crown molding, exquisite wainscotting, arched doorway detailing and custom cabinetry. This property stands out with magnificent detail. With commanding valley and hillside views, and a crystal blue pool & spa, this well-maintained property boasts 6 bedrooms with 4.5 bathrooms set in nearly 5,000 sq. ft. and situated on a 8,974 sq. ft. lot. Placed on a premium location in the gated Trieste community of Moorpark, this home thrills on so many levels. As you walk through the grand entry you are greeted with 2 formal sitting areas on each side, both flooded with natural light. The hallway opens to vaulted ceilings with a view of the private courtyard. Beyond the entry, you flow seamlessly into the formal dining room, a perfect setting for special events, with access to the hallway where you will be surprised to find an additional built-in subzero fridge and custom service bar area. At the end of the hallway is a secluded office/library with custom bookshelves and executive desk for the most decerning reader or collector. The tremendous chef's kitchen is an entertainer's dream, ready for hosting all the best parties with an enormous, custom designed island with granite countertop, plentiful storage, and a 6 burner Dacor gas range with stainless hood. The kitchen is equipped with a Subzero refrigerator, built-in microwave, double oven and 2 dishwashers ready for all hosting duties. The kitchen is connected to the formal dining room through a large Butler's pantry. The breakfast nook has a stunning view of the beautiful backyard and the surrounding hills. The pleasant family room is open and airy where you can gather around the fireplace or enjoy a theater like experience with the built in entertainment center and surround sound. Atop the stairs is a large landing where you can depart into one of the 5 bedrooms. Each room is of ample size allowing for multiple configurations of furniture with large closets to store all your personal items. Two ancillary bedrooms have en-suite baths, with two more sharing a nicely appointed hall bath. The magnificent primary suite will instantly take your breath away with light and bright space drawing you out on to the balcony through the double sliding French doors that frame the views across the valley, all the way to Reagan Library. The primary bathroom delights with glistening white marble floors with dark marble detailing, a deep soaking tub, step-in shower with resting bench, dual vanities and a walk-in closet with custom storage for all your favorite pieces. Words cannot capture the grandeur of this magnificent home. The outdoor areas can host large events or simple weekends lounging by the pool. Topping off all the gorgeous amenities is a large indoor laundry room, two-car garage with storage cabinetry, and a locale with easy access to the 23 and 101 freeways along with all the excellent community services available in the charming City of Moorpark.

    Zillow last checked:

    Listing updated:

    Listed by:

    Dianna M Dingman DRE #01333082 805-901-3369,

    Keller Williams Westlake Village

    Bought with:

    Linda Hutchings, DRE #01900646

    Beverly and Company Inc.

    Source: CSMAOR,MLS#: 224002503MLS Logo

    Facts & features

    Interior

    Bedrooms & bathrooms
    • Bedrooms: 6
    • Bathrooms: 6
    • Full bathrooms: 5
    • 1/2 bathrooms: 1
    Heating
    • Central Furnace, Natural Gas
    Cooling
    • Ceiling Fan(s), Central Air
    Appliances
    • Included: Dishwasher, Disposal, Gas Dryer Hookup, Refrigerator, Vented Exhaust Fan, Water Softener, Water Line to Refrig
    • Laundry: Laundry Room, Inside
    Features
    • Walk-In Closet(s), High Ceilings, Central Vacuum, Crown Molding, Wired for Sound, Wainscotting, Granite Counters, Pantry, Formal Dining Room, Kitchen Island
    • Flooring: Carpet, Ceramic Tile, Hardwood
    • Windows: Double Pane Windows, Drapes, Plantation Shutters
    • Has fireplace: Yes
    • Fireplace features: Other, Family Room, Living Room, Gas
    Interior area
    • Total structure area: 4,902
    • Total interior livable area: 4,902 sqft

    Property

    Parking
    • Total spaces: 2
    • Parking features: Driveway, Garage, Direct Access, Garage - 1 Door
    • Garage spaces: 2
    • Has uncovered spaces: Yes
    Accessibility
    • Accessibility features: None
    Features
    • Levels: Two
    • Stories: 2
    • Entry location: Ground Level w/Steps
    • Patio & porch: Concrete Slab, Covered
    • Exterior features: Rain Gutters
    • Has private pool: Yes
    • Pool features: Gas Heat, Heated & Filtered, Private
    • Has spa: Yes
    • Spa features: Private, In Ground, Other
    • Fencing: Block,Slump Stone,Wrought Iron,Fenced
    • Has view: Yes
    • View description: Hills
    Lot
    • Size: 9,147 sqft
    • Features: Landscaped, Cul-De-Sac
    Details
    • Parcel number: 5120290185
    • Special conditions: Standard

    Construction

    Type & style
    • Home type: SingleFamily
    • Architectural style: French
    • Property subtype: Single Family Residence
    Materials
    • Stone Veneer, Stucco, Wood Product Walls
    • Foundation: Concrete Slab, Slab
    • Roof: Concrete Tile
    Condition
    • Turnkey
    • Year built: 2002

    Utilities & green energy

    • Sewer: Public Sewer
    • Water: District/Public

    Community & neighborhood

    Security
    • Security features: Carbon Monoxide Detector(s), Gated Community
    Community
    • Community features: None
    Location
    • Region: Moorpark
    • Subdivision: Trieste @ Serenata-449

    HOA & financial

    HOA
    • Has HOA: Yes
    • HOA fee: $150 monthly
    • Amenities included: Controlled Access, Gated, Park, Pet Rules

    Other

    Other facts
    • Listing terms: Conventional,Cash to New Loan,Cash

    Price history

    DateEventPrice
    12/10/2024Sold$1,700,000-5.5%$347/sqft
    Source: CSMAOR #224002503 Report a problem
    12/2/2024Pending sale$1,799,000$367/sqft
    Source: CRMLS #224002503 Report a problem
    11/19/2024Contingent$1,799,000$367/sqft
    Source: CRMLS #224002503 Report a problem
    10/17/2024Listed for sale$1,799,000$367/sqft
    Source: CRMLS #224002503 Report a problem
    9/23/2024Contingent$1,799,000$367/sqft
    Source: CRMLS #224002503 Report a problem
    6/21/2024Listed for sale$1,799,000+108%$367/sqft
    Source: CRMLS #224002503 Report a problem
    3/19/2002Sold$865,000$176/sqft
    Source: Public Record Report a problem

    Public tax history

    YearProperty taxesTax assessment
    2025$18,746 +47.9%$1,700,000 +46%
    2024$12,678 $1,164,453 +2%
    2023$12,678 +2.2%$1,141,621 +2%
    2022$12,403 +0.5%$1,119,237 +2%
    2021$12,335 +1.7%$1,097,292 +1%
    2020$12,133 +2.2%$1,086,042 +2%
    2019$11,868 +1%$1,064,748 +2%
    2018$11,749 +1.4%$1,043,871 +2%
    2017$11,583 +2%$1,023,404 +2%
    2016$11,360 +1.4%$1,003,338 +1.5%
    2015$11,209 +6.3%$988,269 +2%
    2014$10,541 $968,912 +13.1%
    2013-- $857,000 +0.2%
    2012-- $855,000 -4.9%
    2011-- $899,000 -2.5%
    2009-- $922,341 +4%
    2007-- $886,528 +2%
    2006-- $869,146 +2%
    2005-- $852,105 +3.9%
    2003-- $820,089 +90.5%
    2002-- $430,436 +180.4%
    2001$2,069 $153,512

    Find assessor info on the county website

    Neighborhood: 93021

    Nearby schools

    GreatSchools rating
    Get a cash offer in 3 minutes
    Find out how much your home could sell for in as little as 3 minutes with a no-obligation cash offer.
    Estimated market value
    $1,709,600
    Get a cash offer in 3 minutes
    Find out how much your home could sell for in as little as 3 minutes with a no-obligation cash offer.
    Estimated market value
    $1,709,600