This charming home is just waiting for you to decorate for the Holidays! This inviting home combines modern style, comfortable living, and an open-concept design that makes everyday living and entertaining a pleasure. The beautiful kitchen flows effortlessly into the spacious family room, creating a warm and welcoming heart of the home. The generous primary suite offers a relaxing retreat with a luxurious walk-in closet, while the charming breakfast nook opens to a covered patio, perfect for sipping your morning coffee or unwinding in the evening. With its thoughtful layout and inviting spaces, this home has everything you need to feel right at home.
For sale
$309,000
14148 Hazel Meadow Dr, Athens, AL 35611
3beds
1,620sqft
Single Family Residence
Built in 2025
9,147 Square Feet Lot
$309,200 Zestimate®
$191/sqft
$35/mo HOA
What's special
Charming breakfast nookModern styleLuxurious walk-in closetOpen-concept designBeautiful kitchenGenerous primary suiteInviting spaces
- 11 hours
- 28
- 0
Zillow last checked:
Listing updated:
Listed by:
Shannon Elliott 256-777-3311,
Dream Key
Source: ValleyMLS,MLS#: 21933967
Facts & features
Interior
Bedrooms & bathrooms
- Bedrooms: 3
- Bathrooms: 2
- Full bathrooms: 2
Rooms
- Room types: Master Bedroom, Living Room, Bedroom 2, Dining Room, Bedroom 3, Kitchen, Laundry, Bath:Full, Bath:EnsuiteFull
Primary bedroom
- Features: 9’ Ceiling, Carpet, Smooth Ceiling
- Level: First
- Area: 168
- Dimensions: 14 x 12
Bedroom 2
- Features: 9’ Ceiling, Carpet, Smooth Ceiling
- Level: First
- Area: 110
- Dimensions: 11 x 10
Bedroom 3
- Features: 9’ Ceiling, Carpet, Smooth Ceiling
- Level: First
- Area: 110
- Dimensions: 11 x 10
Bathroom 1
- Features: 9’ Ceiling, Double Vanity, Smooth Ceiling, Walk-In Closet(s), LVP, Quartz
- Level: First
Bathroom 2
- Features: 9’ Ceiling, Smooth Ceiling, LVP, Quartz
- Level: First
Dining room
- Features: 9’ Ceiling, Smooth Ceiling, LVP Flooring
- Level: First
- Area: 110
- Dimensions: 11 x 10
Kitchen
- Features: 9’ Ceiling, Kitchen Island, Pantry, Smooth Ceiling, LVP, Quartz
- Level: First
- Area: 160
- Dimensions: 16 x 10
Living room
- Features: 9’ Ceiling, Ceiling Fan(s), Smooth Ceiling, LVP
- Level: First
- Area: 221
- Dimensions: 17 x 13
Laundry room
- Features: Smooth Ceiling, LVP
- Level: First
Heating
- Central 1
Cooling
- Central 1
Features
- Has basement: No
- Has fireplace: No
- Fireplace features: None
Interior area
- Total interior livable area: 1,620 sqft
Property
Parking
- Parking features: Garage-Two Car
Features
- Levels: One
- Stories: 1
Lot
- Size: 9,147 Square Feet
Details
- Parcel number: 10 05 21 0 003 037.000
Construction
Type & style
- Home type: SingleFamily
- Architectural style: Ranch
- Property subtype: Single Family Residence
Materials
- Foundation: Slab
Condition
- New construction: No
- Year built: 2025
Utilities & green energy
- Sewer: Public Sewer
- Water: Public
Community & HOA
Community
- Subdivision: The Meadows
HOA
- Has HOA: Yes
- HOA fee: $420 annually
- HOA name: Elite Property Management
Location
- Region: Athens
Financial & listing details
- Price per square foot: $191/sqft
- Tax assessed value: $44,800
- Annual tax amount: $358
- Date on market: 11/13/2026
Estimated market value
$309,200
$294,000 - $325,000
Not available
Price history
| Date | Event | Price |
|---|---|---|
| 11/13/2026 | Listed for sale | $309,000+5.4%$191/sqft |
Source:  ValleyMLS #21933967 Report a problem | ||
| 5/15/2025 | Sold | $293,129+14.5%$181/sqft |
Source: Public Record Report a problem | ||
| 2/10/2025 | Sold | $256,114-1.5%$158/sqft |
Source: Public Record Report a problem | ||
| 1/25/2024 | Listing removed | -- |
Source:  Davidson Homes, Inc. Report a problem | ||
| 11/20/2023 | Price change | $259,900-25.7%$160/sqft |
Source: Davidson Homes, Inc. Report a problem | ||
| 11/20/2023 | Price change | $349,900+6.1%$216/sqft |
Source: Davidson Homes, Inc. Report a problem | ||
| 10/16/2023 | Price change | $329,900+22.2%$204/sqft |
Source: Davidson Homes, Inc. Report a problem | ||
| 9/29/2023 | Price change | $269,900-29%$167/sqft |
Source: Davidson Homes, Inc. Report a problem | ||
| 9/25/2023 | Price change | $379,900+15.2%$235/sqft |
Source: Davidson Homes, Inc. Report a problem | ||
| 9/23/2023 | Price change | $329,900-13.2%$204/sqft |
Source: Davidson Homes, Inc. Report a problem | ||
| 9/16/2023 | Price change | $379,900+13.4%$235/sqft |
Source: Davidson Homes, Inc. Report a problem | ||
| 7/20/2023 | Price change | $334,900+28.9%$207/sqft |
Source: Davidson Homes, Inc. Report a problem | ||
| 3/30/2023 | Listed for sale | $259,900$160/sqft |
Source: Davidson Homes, Inc. Report a problem | ||
Public tax history
| Year | Property taxes | Tax assessment |
|---|---|---|
| 2025 | $358 -33.3% | $8,960 -33.3% |
| 2024 | $538 | $13,440 |
Find assessor info on the county website
Monthly payment
Est. payment
Payment breakdown
Explore the cost of this home by adjusting the details. Changes won't be saved.Climate risks
Neighborhood: 35611
Nearby schools
Schools provided by the listing agent
- Elementary: Fame Academy At Brookhill (P-3)
- Middle: Athens (6-8)
- High: Athens High School
Source: ValleyMLS. This data may not be complete. We recommend contacting the local school district to confirm school assignments for this home.
Similar homes
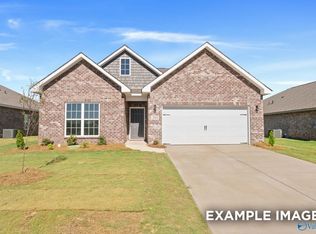
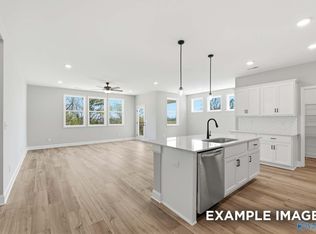
- $310,5514 bd2 ba1.9k sqft14090 Nursery Dr, Athens, AL 35611New Construction
 ValleyMLS
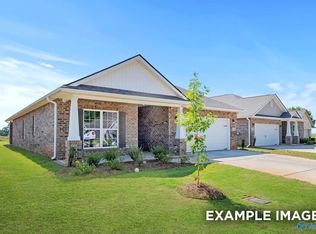
- $357,3363 bd3 ba2k sqft20858 English Ivy Ln, Athens, AL 35611For Sale
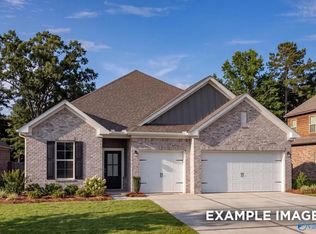 MLS ID #21933756, Dawn Bentley. ValleyMLS
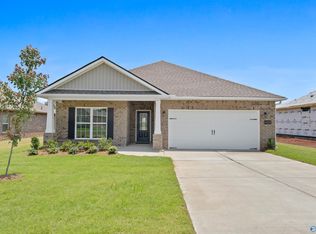
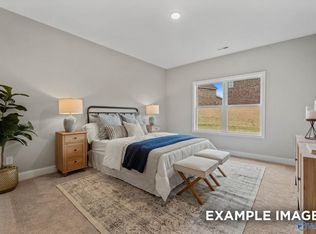
- $316,0644 bd2 ba1.9k sqft14099 Hazel Meadow Dr, Athens, AL 35611New Construction
 ValleyMLS
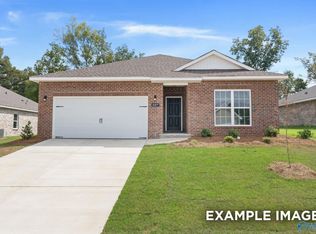
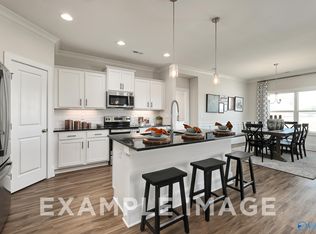
- $327,2274 bd3 ba2.1k sqft14071 Hazel Meadow Dr, Athens, AL 35611New Construction
 ValleyMLS
