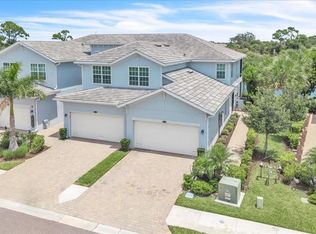
Located in the prestigious Heritage Landing community, this stunning TURNKEY FURNISHED second-floor coach home provides a tranquil retreat with a prime location. Enjoy the convenience of being just a short stroll from world-class amenities, including a sparkling beach-entry pool, poolside restaurant, fitness center, spa, and the soon-to-be-completed clubhouse. As you step through the glass-inlayed front door and head up the stairs, the bright and open living space unfolds before you, with unique ceiling moldings adding a touch of architectural charm to both the living room and guest bedrooms. The heart of the home is the large, modern kitchen, which boasts sprawling quartz countertops, stainless steel appliances, and an oversized island with ample seating—perfect for casual dining or entertaining guests. Beyond the kitchen, the spacious living room seamlessly flows to the inviting lanai. This outdoor haven offers a private, serene setting with picturesque water views, making it the ideal spot for relaxation or social gatherings. With lush greenery and a pond as your backdrop, you'll enjoy the beauty of nature from the comfort of your own home. The primary suite is a peaceful retreat, featuring sliding doors that open directly to the lanai, allowing you to wake up to a tranquil view. The suite includes dual walk-in closets and a luxurious en-suite bathroom with split vanities with quartz tops, and a walk-in tiled shower, providing both style and convenience. As you tour the rest of the home, you'll notice the attention to detail with attractive window treatments and modern light fixtures throughout. The guest bedrooms are spacious and inviting, perfect for family or visitors. IMPACT WINDOWS AND DOORS THROUGHOUT, and a spacious two car-attached garage with room for a golf cart + 2 cars for added convenience, this coach home provides everything you need for a comfortable and luxurious lifestyle. Heritage Landing boasts true resort living, with a welcoming poolside tiki restaurant, tennis, pickleball, bocce and a state-of-the-art fitness center with a sauna and locker rooms.
Sold for $440,000
$440,000
14149 POPPY FIELD LOOP #6021, PUNTA GORDA, FL 33955
3beds
2,222sqft
Condominium
Built in 2023
-- sqft lot
$416,600 Zestimate®
$198/sqft
$6,460 Estimated rent
Home value
$416,600
$375,000 - $462,000
$6,460/mo
Zestimate® history
Owner options
List your home for rent
$6,460/mo
Rent Zestimate®
Find your next renter with Zillow Rental Manager. Plus, with online applications, you can quickly screen prospective tenants – for free.
$6,460/mo
Rent Zestimate®
Refinance and save
$3,804/mo
Est. payment
Refinancing to a lower rate could help reduce your monthly payments and save thousands over the life of the loan.
$3,804/mo
Est. payment
Explore your selling options
Work with a Zillow partner agent
Leverage their expertise and Zillow's premium Showcase listings to get your home seen by more buyers.
Get startedList with your own agent
Get your home in front of millions of buyers by listing it on Zillow.
Learn how to do itSell it yourself
Take full control of how buyers see your home on Zillow by listing For Sale by Owner (FSBO).
List your homeWhat's special
Modern light fixturesInviting lanaiGuest bedroomsLush greenerySprawling quartz countertopsUnique ceiling moldingsLarge modern kitchen
Zillow last checked:
Listing updated:
Listed by:
Jennifer Calenda 941-916-0798,
CALENDA REAL ESTATE GROUP,INC. 941-205-8811
Bought with:
Brian Helgemo, 3041311
COMPASS FLORIDA
Source: Stellar MLS,MLS#: C7498131 Originating MLS: Port Charlotte
Originating MLS: Port Charlotte
Facts & features
Interior
Bedrooms & bathrooms
- Bedrooms: 3
- Bathrooms: 2
- Full bathrooms: 2
Rooms
- Room types: Great Room, Utility Room
Primary bedroom
- Description: Room6
- Features: Ceiling Fan(s), En Suite Bathroom, Dual Closets
- Level: First
- Dimensions: 20x14
Bedroom 2
- Description: Room9
- Features: Ceiling Fan(s), Walk-In Closet(s)
- Level: First
- Dimensions: 10x16
Bedroom 3
- Description: Room10
- Features: Ceiling Fan(s), Walk-In Closet(s)
- Level: First
- Dimensions: 11x17
Primary bathroom
- Description: Room7
- Features: En Suite Bathroom, Shower No Tub, Split Vanities, Stone Counters, Water Closet/Priv Toilet, Linen Closet
- Level: First
- Dimensions: 16.3x15.21
Bathroom 2
- Description: Room11
- Features: Single Vanity, Tub With Shower, Linen Closet
- Level: First
- Dimensions: 9.5x7.5
Balcony porch lanai
- Description: Room5
- Features: Ceiling Fan(s)
- Level: First
- Dimensions: 22x10
Dining room
- Description: Room2
- Level: First
- Dimensions: 10x12
Foyer
- Description: Room1
- Level: First
- Dimensions: 6.4x5.1
Kitchen
- Description: Room4
- Features: Kitchen Island, Stone Counters, Pantry
- Level: First
- Dimensions: 11x18
Laundry
- Description: Room8
- Level: First
Living room
- Description: Room3
- Features: Ceiling Fan(s)
- Level: First
- Dimensions: 15x20
Heating
- Central
Cooling
- Central Air
Appliances
- Included: Dishwasher, Disposal, Dryer, Microwave, Range, Refrigerator, Washer
- Laundry: Inside, Laundry Room
Features
- Ceiling Fan(s), Crown Molding, High Ceilings, Kitchen/Family Room Combo, Living Room/Dining Room Combo, Open Floorplan, Primary Bedroom Main Floor, Split Bedroom, Stone Counters, Walk-In Closet(s)
- Flooring: Carpet, Tile
- Doors: Sliding Doors
- Windows: Storm Window(s), Shades, Shutters, Window Treatments, Hurricane Shutters/Windows
- Has fireplace: No
Interior area
- Total structure area: 2,858
- Total interior livable area: 2,222 sqft
Property
Parking
- Total spaces: 2
- Parking features: Driveway, Garage Door Opener
- Attached garage spaces: 2
- Has uncovered spaces: Yes
Features
- Levels: One
- Stories: 1
- Patio & porch: Covered, Patio, Rear Porch, Screened
- Exterior features: Irrigation System, Lighting, Rain Gutters, Sidewalk, Tennis Court(s)
- Pool features: Heated, In Ground, Lap, Lighting
- Has spa: Yes
- Spa features: Heated, In Ground
- Has view: Yes
- View description: Golf Course, Water, Lake
- Has water view: Yes
- Water view: Water,Lake
- Waterfront features: Lake
Lot
- Features: Greenbelt, In County, Landscaped, Near Golf Course, Sidewalk
Details
- Parcel number: 422317503044
- Zoning: PD
- Special conditions: None
Construction
Type & style
- Home type: Condo
- Architectural style: Florida
- Property subtype: Condominium
- Attached to another structure: Yes
Materials
- Block, Stucco
- Foundation: Slab
- Roof: Tile
Condition
- New construction: No
- Year built: 2023
Utilities & green energy
- Sewer: Public Sewer
- Water: Public
- Utilities for property: BB/HS Internet Available, Cable Connected, Electricity Connected, Sewer Connected, Underground Utilities, Water Connected
Community & HOA
Community
- Features: Lake, Buyer Approval Required, Deed Restrictions, Fitness Center, Gated Community - Guard, Golf Carts OK, Golf, Pool, Restaurant, Sidewalks, Special Community Restrictions
- Pet fee: $0 monthly
- Subdivision: HERITAGE LANDING GOLF & COUNTRY CLUB
HOA
- Has HOA: Yes
- Amenities included: Fitness Center, Gated, Pickleball Court(s), Pool, Recreation Facilities, Security, Spa/Hot Tub, Tennis Court(s)
- Services included: 24-Hour Guard, Community Pool, Reserve Fund, Fidelity Bond, Insurance, Maintenance Structure, Maintenance Grounds, Manager, Pest Control, Pool Maintenance, Recreational Facilities
- HOA fee: $817 monthly
- HOA name: Tropical Isles Management
- HOA phone: 239-939-2999
- Second HOA name: ICON Management
- Second HOA phone: 941-347-2228
Location
- Region: Punta Gorda
Financial & listing details
- Price per square foot: $198/sqft
- Date on market: 9/19/2024
- Cumulative days on market: 41 days
- Listing terms: Cash,Conventional
- Ownership: Condominium
- Total actual rent: 0
- Electric utility on property: Yes
- Road surface type: Paved
Price history
| Date | Event | Price |
|---|---|---|
| 11/22/2024 | Sold | $440,000-3.3%$198/sqft |
Source:  Stellar MLS #C7498131 Report a problem Stellar MLS #C7498131 Report a problem | ||
| 10/31/2024 | Pending sale | $455,000$205/sqft |
Source: Stellar MLS #C7498131 Report a problem | ||
| 9/19/2024 | Listed for sale | $455,000$205/sqft |
Source: Stellar MLS #C7498131 Report a problem | ||
Public tax history
Tax history is unavailable.
Neighborhood: 33955
Nearby homes
- $426,0003 bd2 ba1.9k sqft14156 Poppy Field Loop #4412, Punta Gorda, FL 33955Sold

- $386,9983 bd2 ba2.1k sqft14150 Poppy Field Dr #4321, Punta Gorda, FL 33955Sold

- $379,9003 bd2 ba2.1k sqft14150 Poppy Field Loop #4322, Punta Gorda, FL 33955For Sale

- $339,0003 bd2 ba1.9k sqft14120 Poppy Field Loop #3812, Punta Gorda, FL 33955For Sale
- $466,6003 bd3 ba2.2k sqft14596 Cherry Blossom Way, Punta Gorda, FL 33955Off Market
- $330,0003 bd2 ba1.9k sqft14144 Poppy Field Loop #4211, Punta Gorda, FL 33955Sold
- $498,7002 bd2 ba1.8k sqft14604 Cherry Blossom Way, Punta Gorda, FL 33955Off Market
- $468,7003 bd2 ba1.8k sqft14580 Cherry Blossom Way, Punta Gorda, FL 33955Off Market
Nearby schools
GreatSchools rating
- 5/10East Elementary SchoolGrades: PK-5Distance: 8.6 mi
- 4/10Punta Gorda Middle SchoolGrades: 6-8Distance: 7.5 mi
- 5/10Charlotte High SchoolGrades: 9-12Distance: 7.5 mi


Get pre-qualified for a loan
At Zillow Home Loans, we can pre-qualify you in as little as 5 minutes with no impact to your credit score.An equal housing lender. NMLS #10287.
Sell for more on Zillow
Get a Zillow Showcase℠ listing at no additional cost and you could sell for .
$416,600
2% more
+$8,332
With Zillow Showcase(estimated)
$424,932
- Florida
- Charlotte County
- Punta Gorda
- 33955
- 14149 POPPY FIELD LOOP Unit 6021
Nearby cities
Nearby zip codes
Other Punta Gorda Topics
