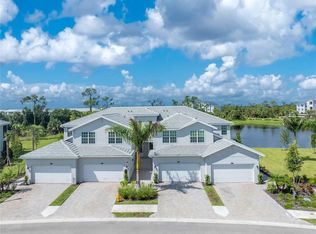
Settle in on your lanai as the sky fills with sunset color, with a broad sweep of greenspace stretching toward the tree line and a beautiful lake view off to the side. At 14155 Poppy Field Loop #5922, this top-floor, end-unit Bay Creek luxury coach home enjoys more backyard greenspace than most, creating an expansive, park-like setting that still feels wonderfully private. The pie-shaped lot provides unusually generous separation between neighboring lanais, while sun shades make it easy to linger outside. Here in Heritage Landing Golf & Country Club in Punta Gorda, you’re just steps from the resort amenities, clubhouse, and pro shop, with overflow parking nearby when friends stop by. Not all social-membership coach homes offer the same layout or location, and this home has differences you’ll appreciate every day. Its Poppy Field Loop address places you behind the community’s guard gate, unlike the social coach homes on Birchwood Court. Inside, the original Bay Creek floor plan preserves thoughtful features that changed in many later social coach-home designs. The spacious primary bathroom offers separate his-and-hers vanities and a large walk-in shower, while a private door closes off both guest bedrooms into their own wing. Friends can settle in for a long weekend, close the door, and enjoy a retreat of their own while you enjoy yours. Both guest bedrooms have spacious walk-in closets, and two oversized closets in the primary bedroom offer even more room to unpack and stay awhile. A glass front door, rather than the solid entry found in many other social coach homes, welcomes natural sunlight, while quartz countertops, designer lighting, and custom paint give the home a polished, personal feel. The extras continue downstairs, where the epoxy-coated, L-shaped tandem garage offers flexible space for a golf cart, workshop, or additional storage. With social membership included, your days can be as relaxed or as lively as you choose: a swim in the zero-entry resort pool with lap lanes, lunch or sunset drinks at the poolside café and full bar, or an evening of fine dining at the clubhouse. Four satellite pools offer quieter places to unwind, while the fitness center, separate aerobics studio, and full-service spa make it easy to build a little wellness into your routine. Six Har-Tru tennis courts, two bocce courts, and six dedicated pickleball courts keep you moving, with a very active pickleball program welcoming all levels through organized open play, clinics, lessons, and social tournaments. A full-time activities director brings neighbors together through community gatherings, fitness programs, and seasonal celebrations. This residence includes social membership, not golf membership. Heritage Landing earned ICON Management’s 2023 Facility of the Year, recognizing its hospitality, playability, and guest satisfaction. Beyond the community’s 24-hour guard-gated entrance, downtown Punta Gorda’s waterfront dining and shops, Burnt Store Marina, Punta Gorda Airport, and the PicklePlex are all within easy reach. Spend the afternoon enjoying it all, then come home to a little extra breathing room and a sunset worth slowing down for.
For sale
$374,500
14155 POPPY FIELD LOOP #5922, PUNTA GORDA, FL 33955
3beds
2,222sqft
Condominium
Built in 2023
-- sqft lot
$-- Zestimate®
$169/sqft
$915/mo HOA
What's special
Beautiful lake viewWonderfully privateSix har-tru tennis courtsQuartz countertopsSpacious primary bathroomTwo bocce courtsDesigner lighting
- 32 days
- 176
- 4
Zillow last checked:
Listing updated:
Listed by:
Joe Crimaldi 239-270-1249,
CRIMALDI & ASSOCIATES, LLC 239-949-7765
Source: Stellar MLS,MLS#: C7531258 Originating MLS: Port Charlotte
Facts & features
Interior
Bedrooms & bathrooms
- Bedrooms: 3
- Bathrooms: 2
- Full bathrooms: 2
Rooms
- Room types: Utility Room
Primary bedroom
- Features: Dual Sinks, En Suite Bathroom, Water Closet/Priv Toilet, Walk-In Closet(s)
- Level: First
Kitchen
- Features: Kitchen Island, Pantry
- Level: First
Living room
- Level: First
Heating
- Central, Electric
Cooling
- Central Air
Appliances
- Included: Dishwasher, Dryer, Microwave, Range, Refrigerator, Washer
- Laundry: Inside
Features
- Ceiling Fan(s), Crown Molding, Eating Space In Kitchen, Living Room/Dining Room Combo, Open Floorplan, Split Bedroom, Stone Counters, Thermostat, Walk-In Closet(s)
- Flooring: Carpet, Ceramic Tile
- Doors: Sliding Doors
- Windows: Window Treatments
- Has fireplace: No
- Common walls with other units/homes: Corner Unit
Interior area
- Total structure area: 2,858
- Total interior livable area: 2,222 sqft
Video & virtual tour
Property
Parking
- Total spaces: 2
- Parking features: Garage - Attached
- Attached garage spaces: 2
Features
- Levels: Two
- Stories: 2
- Patio & porch: Rear Porch, Screened
- Exterior features: Irrigation System, Rain Gutters
- Has view: Yes
- View description: Trees/Woods, Water, Pond
- Has water view: Yes
- Water view: Water,Pond
- Waterfront features: Pond
Lot
- Size: 1,910 Square Feet
Details
- Parcel number: 422317503045
- Zoning: PD
- Special conditions: None
Construction
Type & style
- Home type: Condo
- Architectural style: Traditional
- Property subtype: Condominium
Materials
- Block, Stucco
- Foundation: Slab
- Roof: Tile
Condition
- New construction: No
- Year built: 2023
Details
- Builder model: Baycreek
- Builder name: Lennar
Utilities & green energy
- Sewer: Public Sewer
- Water: Public
- Utilities for property: Cable Connected, Electricity Connected, Sewer Connected, Underground Utilities, Water Connected
Community & HOA
Community
- Features: Clubhouse, Deed Restrictions, Fitness Center, Gated Community - Guard, Golf Carts OK, Golf, Irrigation-Reclaimed Water, Pool, Restaurant, Sidewalks, Special Community Restrictions, Tennis Court(s)
- Security: Gated Community, Security Gate
- Pet fee: $0 monthly
- Subdivision: COACH HOMES IV AT HERITAGE LANDING
HOA
- Has HOA: Yes
- Services included: 24-Hour Guard, Common Area Taxes, Reserve Fund, Insurance, Maintenance Grounds, Pool Maintenance, Security
- HOA fee: $915 monthly
- HOA name: Gateway Management
- HOA phone: 941-629-8190
- Second HOA name: Kristin Wilson ICON Management
- Second HOA phone: 941-347-2222
Location
- Region: Punta Gorda
Financial & listing details
- Price per square foot: $169/sqft
- Annual tax amount: $4,704
- Date on market: 9/29/2026
- Cumulative days on market: 33 days
- Listing terms: Cash,Conventional
- Ownership: Condominium
- Total actual rent: 0
- Electric utility on property: Yes
- Road surface type: Paved
Estimated market value
Not available
Estimated sales range
Not available
Not available
Price history
| Date | Event | Price |
|---|---|---|
| 9/29/2026 | Listed for sale | $374,500-3.7%$169/sqft |
Source:  Stellar MLS #C7531258 Report a problem | ||
| 3/21/2023 | Listing removed | -- |
Source:  Lennar Homes Report a problem | ||
| 3/14/2023 | Listed for sale | $388,998$175/sqft |
Source: Lennar Homes Report a problem | ||
Public tax history
Tax history is unavailable.
Monthly payment
Est. payment
Payment breakdown
Explore the cost of this home by adjusting the details. Changes won't be saved.Climate risks
Neighborhood: 33955
Nearby schools
Schools provided by the listing agent
- Elementary: East Elementary
- Middle: Punta Gorda Middle
- High: Charlotte High
Source: Stellar MLS. This data may not be complete. We recommend contacting the local school district to confirm school assignments for this home.
- $426,0003 bd2 ba1.9k sqft14156 Poppy Field Loop #4412, Punta Gorda, FL 33955Sold

- $440,0003 bd2 ba2.2k sqft14149 Poppy Field Loop #6021, Punta Gorda, FL 33955Sold
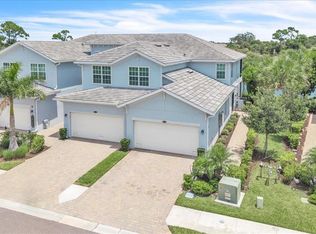
- $295,0003 bd2 ba1.9k sqft14120 Poppy Field Loop #3812, Punta Gorda, FL 33955For Sale
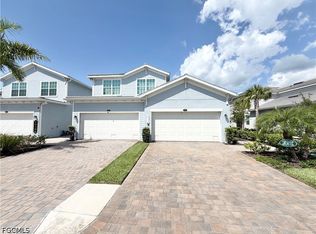
- $528,3004 bd2 ba2.2k sqft14612 Cherry Blossom Way, Punta Gorda, FL 33955Off Market
Similar homes
- $460,0003 bd2 ba1.7k sqft14624 SYCAMORE COURT #2511, PUNTA GORDA, FL 33955For Sale

 MLS ID #C7532246, Carla Nix, COLDWELL BANKER SUNSTAR REALTY. Stellar MLS
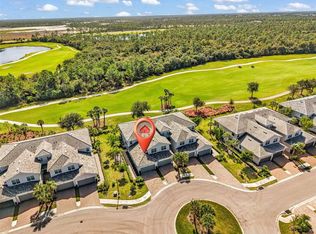
- $389,9003 bd2 ba2.1k sqft14180 Poppy Field Loop #4812, Punta Gorda, FL 33955For Sale
 MLS ID #2026031014, Yisbel Bera Damiron, EXP Realty LLC. Florida Gulf Coast MLS
- $449,0003 bd2 ba1.9k sqft14664 SYCAMORE COURT #3311, PUNTA GORDA, FL 33955For Sale
 MLS ID #C7532533, Carla Nix, COLDWELL BANKER SUNSTAR REALTY. Stellar MLS
- $339,0003 bd2 ba1.9k sqft14009 Black Beauty Dr Unit 211, Punta Gorda, FL 33955For Sale
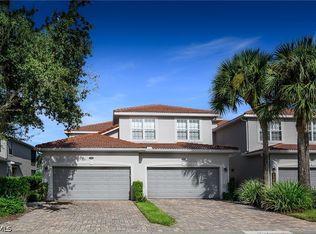 MLS ID #2026041615, Genny Ramachandran, John R. Wood Properties. Florida Gulf Coast MLS
- $359,0002 bd2 ba1.6k sqft14050 Heritage Landing Blvd #211, Punta Gorda, FL 33955For SaleMLS ID #2026038343, Denise Turgeon, EXP Realty LLC. Florida Gulf Coast MLS
- $370,0003 bd2 ba1.7k sqft14842 Birchwood CT #6511, PUNTA GORDA, FL 33955For Sale
 MLS ID #226036688, Mary Abshire, John R Wood Properties. SWFLMLS
- $374,9003 bd2 ba2.1k sqft14842 BIRCHWOOD COURT #6521, PUNTA GORDA, FL 33955For SaleMLS ID #C7527394, Denise Turgeon, EXP REALTY LLC. Stellar MLS
- $440,0003 bd2 ba2.2k sqft14648 SYCAMORE COURT #3022, PUNTA GORDA, FL 33955For SaleMLS ID #A4698774, Carol Amundson, WEICHERT REALTORS AGENCY ONE. Stellar MLS
- $449,0003 bd2 ba1.7k sqft14665 SYCAMORE COURT #3412, PUNTA GORDA, FL 33955For SaleMLS ID #C7531344, Brandon Tanksley, RE/MAX HARBOR REALTY. Stellar MLS
- $338,9003 bd2 ba1.7k sqft14191 Poppy Field Loop #5312, Punta Gorda, FL 33955For SaleMLS ID #2026024476, Scott Benefield, Turn Key Residential, LLC. Florida Gulf Coast MLS
- $359,0003 bd2 ba2.1k sqft14827 Birchwood Ct #6122, Punta Gorda, FL 33955For SaleMLS ID #2026029884, Denise Turgeon, EXP Realty LLC. Florida Gulf Coast MLS
- $465,0003 bd2 ba1.9k sqft14648 SYCAMORE COURT #3012, PUNTA GORDA, FL 33955For SaleMLS ID #C7528040, Joe Crimaldi, CRIMALDI & ASSOCIATES, LLC. Stellar MLS
- $480,0003 bd2 ba2.2k sqft14673 Sycamore Ct #3522, Punta Gorda, FL 33955For SaleMLS ID #2026043807, Jennifer Taylor, RE/MAX Alliance Group. Florida Gulf Coast MLS
- $299,0003 bd2 ba1.4k sqft14131 HERITAGE LANDING BOULEVARD #838, PUNTA GORDA, FL 33955For SaleMLS ID #A4688732, Eric Caudy, BERKSHIRE HATHAWAY HOMESERVICES FLORIDA REALTY. Stellar MLS
- $299,0002 bd2 ba1.4k sqft14271 HERITAGE LANDING BOULEVARD #1516, PUNTA GORDA, FL 33955For SaleMLS ID #C7530421, Alan Johnson, POOLE REALTY GROUP, LLC. Stellar MLS
- $449,0003 bd2 ba1.9k sqft14680 Sycamore Ct #3712, Punta Gorda, FL 33955For SaleMLS ID #2026032643, Cary Stewart, Calenda Real Estate Group. Florida Gulf Coast MLS
- $249,0002 bd2 ba1.1k sqft14091 HERITAGE LANDING BOULEVARD #127, PUNTA GORDA, FL 33955For SaleMLS ID #C7532235, Joe Crimaldi, CRIMALDI & ASSOCIATES, LLC. Stellar MLS
- $475,0003 bd2 ba2.2k sqft14655 SYCAMORE COURT #3121, PUNTA GORDA, FL 33955For SaleMLS ID #C7522921, Joe Crimaldi, CRIMALDI & ASSOCIATES, LLC. Stellar MLS
- $364,9004 bd2 ba1.8k sqft16048 GALIANO COURT, PUNTA GORDA, FL 33955New ConstructionStellar MLS
- $420,0003 bd2 ba2k sqft25324 ALICANTE DRIVE, PUNTA GORDA, FL 33955For SaleMLS ID #C7527735, Kathy Weithman, CCRFL, LLC.. Stellar MLS
