Skip main navigation
Sold for $715,000
  • Listing Provided by: Windermere Central Coast
    Bought with: Coastal Real Estate
    $715,000

    1415 13th St, Los Osos, CA 93402

    2beds
    889sqft
    Single Family Residence
    Built in 1982
    3,125 Square Feet Lot
    $718,400 Zestimate®
    $804/sqft
    $2,774 Estimated rent

    Home value

    $718,400

    $682,000 - $754,000

    $2,774/mo

    Zestimate® history
    Loading
    Loading...

    Owner options

    List your home for rent

    $2,774/mo

    Rent Zestimate®

    Find your next renter with Zillow Rental Manager. Plus, with online applications, you can quickly screen prospective tenants – for free.

    Learn more

    $2,774/mo

    Rent Zestimate®

    Refinance and save

    $4,412/mo

    Est. payment

    Refinancing to a lower rate could help reduce your monthly payments and save thousands over the life of the loan.

    See today's rates

    $4,412/mo

    Est. payment

    Explore your selling options

    Work with a Zillow partner agent

    Leverage their expertise and Zillow's premium Showcase listings to get your home seen by more buyers.

    Get started

    List with your own agent

    Get your home in front of millions of buyers by listing it on Zillow.

    Learn how to do it

    Sell it yourself

    Take full control of how buyers see your home on Zillow by listing For Sale by Owner (FSBO).

    List your home

    What's special

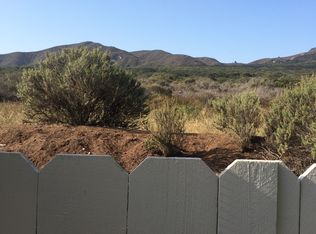
    Magnificent sunset viewsLarge back patioBeautiful westerly viewDeep stainless sinkClear corrugated polycarbonate coverNew wall heatherMaster bedroom
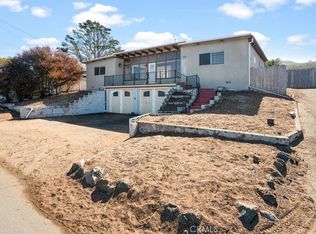
    Hello and welcome to a slice of Los Osos nestled atop 13th St with a beautiful westerly view from the master bedroom and rear deck where you will enjoy magnificent sunset views and ocean breezes. Enter the home on the east side where the morning sun meets you at your doorstep and a newly added sitting area invites you to enjoy a relaxing moment! The layout features a freshly painted open space for the kitchen, dining and living area boasting a 9' knotty pine tongue & groove ceiling. The accent pine walls lend to the coziness of the wood burning stove in the living room. The kitchen and bathroom have the original "Baywood Blue" tile counters. The kitchen features a new refrigerator, dishwasher, stove/oven unit, microwave and deep stainless sink with an extended wand faucet. The master bedroom is spacious with a sitting area and sliding glass door that takes you to the back deck where the western view is stunning and always inviting. In addition, you will find the front bedroom at the opposite end of the home. The bathroom has a recently installed toilet and faucet. The new front door has a large glass panel with an interior shade allowing you to adjust the amount of light that comes in. You will see new laminate flooring throughout and a new wall heather in the living area. Although this home is small, you will find it has an open and airy feel to it. The large back patio is done with flagstone and is waiting for your personal touch. The laundry is located in the garage. The entry has newly installed privacy fencing in bamboo and redwood, a clear corrugated polycarbonate cover and refreshed landscaping creating an inviting atmosphere. The deep driveway features and additional parking space adjacent to the driveway. This gem of a home is ready for you to move in and add your personality to it!

    Zillow last checked:

    Listing updated:

    Listing Provided by:

    Jerris Greenblat DRE #02116463 805-215-6999,

    Windermere Central Coast

    Bought with:

    Sophia McDonald, DRE #01487058

    Coastal Real Estate

    Source: CRMLS,MLS#: SC23199367MLS LogoOriginating MLS: California Regional MLS

    Facts & features

    Interior

    Bedrooms & bathrooms
    • Bedrooms: 2
    • Bathrooms: 1
    • Full bathrooms: 1
    • Main level bathrooms: 1
    • Main level bedrooms: 2
    Bedroom
    • Features: All Bedrooms Down
    Bathroom
    • Features: Hollywood Bath, Low Flow Plumbing Fixtures, Tile Counters, Tub Shower
    Kitchen
    • Features: Tile Counters
    Heating
    • Wall Furnace
    Cooling
    • None
    Appliances
    • Included: Dishwasher, Gas Oven, Gas Range, Microwave, Refrigerator, Range Hood, Water Heater, Dryer, Washer
    • Laundry: In Garage
    Features
    • Beamed Ceilings, Breakfast Bar, High Ceilings, Open Floorplan, Tile Counters, Wood Product Walls, All Bedrooms Down
    • Flooring: Laminate
    • Windows: Bay Window(s), Skylight(s)
    • Has fireplace: Yes
    • Fireplace features: Living Room, Wood Burning
    • Common walls with other units/homes: No Common Walls
    Interior area
    • Total interior livable area: 889 sqft

    Property

    Parking
    • Total spaces: 1
    • Parking features: Driveway, Garage Faces Front, Garage, One Space
    • Attached garage spaces: 1
    Features
    • Levels: One
    • Stories: 1
    • Entry location: East side
    • Patio & porch: Rear Porch, Front Porch, Patio, Stone
    • Pool features: None
    • Spa features: None
    • Fencing: Fair Condition,Wood
    • Has view: Yes
    • View description: Back Bay, Panoramic
    • Has water view: Yes
    • Water view: Back Bay
    Lot
    • Size: 3,125 sqft
    • Features: 2-5 Units/Acre, Rectangular Lot, Sprinkler System, Yard
    Details
    • Parcel number: 038311012
    • Special conditions: Standard

    Construction

    Type & style
    • Home type: SingleFamily
    • Property subtype: Single Family Residence
    Materials
    • Flagstone, Wood Siding
    • Foundation: Raised
    • Roof: Bituthene
    Condition
    • New construction: No
    • Year built: 1982

    Utilities & green energy

    • Electric: 220 Volts in Garage
    • Sewer: Public Sewer
    • Water: Public
    • Utilities for property: Cable Available, Electricity Connected, Natural Gas Connected, Phone Connected, Sewer Connected, Water Connected, Overhead Utilities

    Community & neighborhood

    Community
    • Community features: Biking, Golf, Hiking, Preserve/Public Land, Water Sports
    Location
    • Region: Los Osos
    • Subdivision: Town Of El Moro(680)

    Other

    Other facts
    • Listing terms: Cash,Cash to New Loan,Conventional
    • Road surface type: Paved

    Price history

    DateEventPrice
    12/6/2023Sold$715,000+5.3%$804/sqft
    Source: CRMLS #SC23199367 Report a problem
    11/24/2023Pending sale$679,000$764/sqft
    Source: CRMLS #SC23199367 Report a problem
    11/9/2023Listed for sale$679,000+9.5%$764/sqft
    Source: CRMLS #SC23199367 Report a problem
    6/8/2022Sold$620,000+3.3%$697/sqft
    Source: Public Record Report a problem
    6/1/2022Pending sale$600,000$675/sqft
    Source: CRMLS #SC22107924 Report a problem
    5/21/2022Listed for sale$600,000$675/sqft
    Source: CRMLS #SC22107924 Report a problem

    Public tax history

    YearProperty taxesTax assessment
    2025$10,373 +3%$729,300 +2%
    2024$10,071 +69.3%$715,000 +103.5%
    2023$5,949 +22.6%$351,382 +31.7%
    2022$4,853 +2%$266,806 +2%
    2021$4,756 +2.6%$261,575 +1%
    2020$4,636 +2.7%$258,894 +2%
    2019$4,513 +1.3%$253,819 +2%
    2018$4,455 +3.6%$248,843 +2%
    2017$4,298 +30.1%$243,965 +2%
    2016$3,304 $239,183 +1.5%
    2015$3,304 +8%$235,591 +2%
    2014$3,058 $230,977 +2.5%
    2012-- $225,428 +2%
    2011-- $221,009 +0.8%
    2010-- $219,358 -0.2%
    2009-- $219,880 +2%
    2008-- $215,569 +2%
    2007-- $211,343 +2%
    2006-- $207,200 +2%
    2005-- $203,138 +2%
    2004-- $199,155 +1.9%
    2003-- $195,506 +2%
    2002-- $191,674 +8.9%
    2001-- $176,000

    Find assessor info on the county website

    Neighborhood: 93402

    Nearby schools

    GreatSchools rating
    Get pre-qualified for a loan
    At Zillow Home Loans, we can pre-qualify you in as little as 5 minutes with no impact to your credit score.

    An equal housing lender. NMLS #10287.

    Sell for more on Zillow
    Get a Zillow Showcase℠ listing at no additional cost and you could sell for .
    $718,400
    2% more
    +$14,368
    With Zillow Showcase(estimated)
    $732,768