Skip main navigation
Off market
  • $245,200

    1415 14th St, Aurora, NE 68818

    2beds
    1,837sqft
    SingleFamily
    Built in 1954
    9,480 Square Feet Lot
    $245,200 Zestimate®
    $133/sqft
    $1,370 Estimated rent

    Home value

    $245,200

    $233,000 - $257,000

    $1,370/mo

    Zestimate® history
    Loading
    Loading...

    Owner options

    List your home for rent

    $1,370/mo

    Rent Zestimate®

    Find your next renter with Zillow Rental Manager. Plus, with online applications, you can quickly screen prospective tenants – for free.

    Learn more

    $1,370/mo

    Rent Zestimate®

    Refinance and save

    $1,233/mo

    Est. payment

    Refinancing to a lower rate could help reduce your monthly payments and save thousands over the life of the loan.

    See today's rates

    $1,233/mo

    Est. payment

    Explore your selling options

    Work with a Zillow partner agent

    Leverage their expertise and Zillow's premium Showcase listings to get your home seen by more buyers.

    Get started

    List with your own agent

    Get your home in front of millions of buyers by listing it on Zillow.

    Learn how to do it

    Sell it yourself

    Take full control of how buyers see your home on Zillow by listing For Sale by Owner (FSBO).

    List your home

    What's special

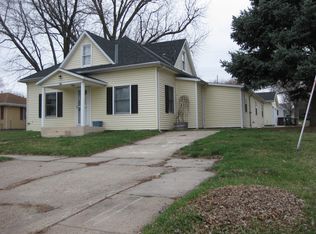
    2 Beds 1 1/2Baths - House Larger than it looks. Main floor is 1837 sq ft with and 439 sq ft basement. Exceptional 2-Bedroom Home with Abundant Storage & Charming Patio! Perfect for just starting out or if you’re ready to downsize. Discover unparalleled comfort and thoughtful design in this inviting 2-bedroom house, where practicality meets true comfort. Move-in ready and meticulously maintained, this home is designed for seamless living with an emphasis on functional elegance and ample storage for solutions that set it apart from the rest. Key Features You'll Love: * Convenient Main-Floor Laundry: Enjoy the ease of a dedicated laundry area on the main level, eliminating the need to haul clothes up and down stairs. * Master Bedroom: Has a built in desk. * Bathrooms: 2 full bathrooms with walk in showers. * Walk-in Cedar Closet: Protect your wardrobe in a dedicated, aromatic cedar closet, a desirable feature known for repelling insects and keeping clothes fresh without mothballs. * Storage Galore: Never worry about clutter again with two spacious pantries, a large hall closet, and abundant storage options throughout the home, perfect for all your essentials and small appliances. * Illuminated Closets: Experience added convenience with lighting installed in every closet, making organization and finding items a breeze. * Versatile Office/Sitting Room:Utilize the flexible extra room as a quiet home office, cozy sitting area, or a potential guest space to suit your lifestyle needs. * Dedicated Living & Dining Spaces: Host gatherings and enjoy everyday living in the distinct and open living and dining rooms, designed for both comfort and entertaining. Beautiful built-in bookcase in living room. * One-Car Garage: Benefit from secure, private parking and additional storage space in the attached one-car garage. * Outdoor storage shed: perfect for lawn mower and gardening tools. * Covered Back Patio: Unwind and entertain outdoors on your private, covered back patio, a tranquil oasis perfect for al-fresco dining or enjoying quiet evenings in any weather. This home offers a lifestyle of ease and organization, making it a rare find. Don't miss this opportunity! Schedule your private tour today and envision your life in this exceptional home. Call 402-631-3088

    This property is not currently displayed as for sale or rent on Zillow. This may be different from what's on other websites or public sources.

    Facts & features

    Interior

    Bedrooms & bathrooms
    • Bedrooms: 2
    • Bathrooms: 2
    • Full bathrooms: 1
    • 1/2 bathrooms: 1
    Heating
    • Forced air, Gas
    Cooling
    • Central
    Appliances
    • Included: Dishwasher, Dryer, Garbage disposal, Microwave, Range / Oven, Refrigerator, Washer
    Features
    • Flooring: Other, Carpet, Laminate
    • Basement: Unfinished
    Interior area
    • Total interior livable area: 1,837 sqft

    Property

    Parking
    • Parking features: Garage - Attached
    Features
    • Exterior features: Wood
    Lot
    • Size: 9,480 Square Feet
    Details
    • Parcel number: 410054070

    Construction

    Type & style
    • Home type: SingleFamily
    Materials
    • Frame
    • Foundation: Concrete
    • Roof: Composition
    Condition
    • Year built: 1954

    Community & HOA

    Location
    • Region: Aurora

    Financial & listing details

    • Price per square foot: $133/sqft
    • Tax assessed value: $171,035
    • Annual tax amount: $2,341

    Price history

    DateEventPrice
    8/28/2026Listing removed$255,000$139/sqft
    Source: My State MLS #11666908 Report a problem
    6/25/2026Price change$255,000-1.5%$139/sqft
    Source: My State MLS #11666908 Report a problem
    5/27/2026Price change$259,000-2.3%$141/sqft
    Source: My State MLS #11666908 Report a problem
    3/5/2026Listed for sale$265,000+6%$144/sqft
    Source: My State MLS #11666908 Report a problem
    1/30/2026Listing removed--
    Source: Owner Report a problem
    1/17/2026Listed for sale$250,000$136/sqft
    Source: Owner Report a problem

    Public tax history

    YearProperty taxesTax assessment
    2025$2,341 +13.9%$171,035 +17.1%
    2024$2,055 -0.4%$146,115 +7.7%
    2023$2,065 -5%$135,615
    2022$2,173 -1.6%$135,615
    2021$2,208 +10.4%$135,615 +7.4%
    2020$1,999 +14.8%$126,235 +8.3%
    2018$1,741 $116,515 +7.9%
    2017-- $107,985
    2016-- $107,985 +8.5%
    2010$1,886 $99,520
    Find assessor info on the county website

    Neighborhood: 68818

    Nearby schools

    GreatSchools rating
    Get pre-qualified for a loan
    At Zillow Home Loans, we can pre-qualify you in as little as 5 minutes with no impact to your credit score.

    An equal housing lender. NMLS #10287.
