Step back in time to 1920, but enjoy all the comforts of today in this beautiful three-bedroom bungalow! Located right in the heart of Aurora, Nebraska, 1409 14th Street blends historic charm with modern living. Stunning Historic Character. Fall in love with the gorgeous, original oak woodwork on the doors, trim, and built-ins. Feel the openness of tall ceilings paired with large, updated windows that let in tons of natural light. Enjoy 1,518 square feet of living space, plus a partially finished basement perfect for a playroom, gym, or hobby space. Huge Outdoor Space. A large lot that gives you plenty of room for backyard barbecues, gardening, or playtime. Move-In Ready Convenience: Comes complete with modern light fixtures, a garage, shed, and a washer and dryer already hooked up and waiting for you. This property is a rare find that matches vintage personality with everyday functionality. Don't let this Aurora treasure pass you by!
Pending
$252,000
1409 14th St, Aurora, NE 68818
3beds
1,668sqft
Single Family Residence
Built in 1920
0.26 Acres Lot
$248,600 Zestimate®
$151/sqft
$-- HOA
What's special
Three-bedroom bungalowModern light fixturesTall ceilings
- 36 days
- 151
- 2
Likely to sell faster than
Zillow last checked:
Listing updated:
Listed by:
Jonathan Minerick 888-400-2513,
homecoin.com
Source: GPRMLS,MLS#: 22626381
Facts & features
Interior
Bedrooms & bathrooms
- Bedrooms: 3
- Bathrooms: 2
- Full bathrooms: 1
- 1/2 bathrooms: 1
- Main level bathrooms: 1
Primary bedroom
- Features: Wall/Wall Carpeting, Window Covering, Ceiling Fan(s)
- Level: Main
Bedroom 2
- Features: Wall/Wall Carpeting, Window Covering, Ceiling Fan(s)
- Level: Main
Bedroom 3
- Features: Wall/Wall Carpeting, Window Covering
- Level: Second
Primary bathroom
- Features: Full
Dining room
- Features: Wood Floor, Window Covering, Ceiling Fans
Kitchen
- Features: Window Covering, Laminate Flooring, Exterior Door
Living room
- Features: Wood Floor, Ceiling Fan(s), Exterior Door
Basement
- Area: 150
Heating
- Natural Gas, Forced Air
Cooling
- Central Air
Appliances
- Included: Water Purifier, Range, Ice Maker, Refrigerator, Water Softener, Freezer, Washer, Dishwasher, Dryer, Disposal, Convection Oven
Features
- Ceiling Fan(s)
- Flooring: Carpet
- Windows: Window Coverings
- Basement: Full,Partially Finished
- Has fireplace: No
Interior area
- Total structure area: 1,668
- Total interior livable area: 1,668 sqft
- Finished area above ground: 1,518
- Finished area below ground: 150
Property
Parking
- Total spaces: 1
- Parking features: Garage, Open
- Garage spaces: 1
- Has uncovered spaces: Yes
Features
- Levels: Two
- Patio & porch: Porch, Patio, Enclosed Porch, Covered Deck, Deck
- Exterior features: Dog Run
- Fencing: Chain Link
Lot
- Size: 0.26 Acres
- Dimensions: Lot With: 96 Depth: 120
- Features: Over 1/4 up to 1/2 Acre, City Lot
Details
- Parcel number: 0410054127
Construction
Type & style
- Home type: SingleFamily
- Architectural style: Bungalow
- Property subtype: Single Family Residence
Materials
- Steel Siding
- Foundation: Block, Stone, Concrete Perimeter, Brick/Mortar
- Roof: Composition
Condition
- Not New and NOT a Model
- New construction: No
- Year built: 1920
Utilities & green energy
- Sewer: Public Sewer
- Water: Public
- Utilities for property: Electricity Available, Natural Gas Available, Water Available, Sewer Available, Fiber Optic
Community & HOA
Community
- Subdivision: PT BLK 10 STONES ADD
HOA
- Has HOA: No
Location
- Region: Aurora
Financial & listing details
- Price per square foot: $151/sqft
- Tax assessed value: $174,745
- Annual tax amount: $1,856
- Date on market: 9/11/2026
- Listing terms: Private Financing Available,VA Loan,FHA,Conventional,Cash
- Ownership: Fee Simple
- Electric utility on property: Yes
Estimated market value
$248,600
$236,000 - $261,000
$1,394/mo
Price history
| Date | Event | Price |
|---|---|---|
| 9/21/2026 | Pending sale | $252,000$151/sqft |
Source:  GPRMLS #22626381 Report a problem GPRMLS #22626381 Report a problem | ||
| 9/11/2026 | Listed for sale | $252,000+68%$151/sqft |
Source: GPRMLS #22626381 Report a problem | ||
| 9/20/2023 | Listing removed | -- |
Source: Zillow Rentals Report a problem | ||
| 8/31/2023 | Listed for rent | $1,500$1/sqft |
Source: Zillow Rentals Report a problem | ||
| 6/7/2023 | Listing removed | -- |
Source: Zillow Rentals Report a problem | ||
| 6/2/2023 | Listed for rent | $1,500+25%$1/sqft |
Source: Zillow Rentals Report a problem | ||
| 9/4/2022 | Listing removed | -- |
Source: Zillow Rental Manager Report a problem | ||
| 9/1/2022 | Listed for rent | $1,200$1/sqft |
Source: Zillow Rental Manager Report a problem | ||
| 9/24/2020 | Sold | $150,000-3.2%$90/sqft |
Source: GPRMLS #22015785 Report a problem | ||
| 7/27/2020 | Price change | $155,000-3.1%$93/sqft |
Source: BancWise Realty #22015785 Report a problem | ||
| 6/27/2020 | Listed for sale | $160,000+63.3%$96/sqft |
Source: BancWise Realty #22015785 Report a problem | ||
| 6/22/2007 | Sold | $98,000$59/sqft |
Source: Public Record Report a problem | ||
Public tax history
| Year | Property taxes | Tax assessment |
|---|---|---|
| 2025 | $1,856 +14% | $174,745 +16.2% |
| 2024 | $1,627 -17.5% | $150,325 +7.5% |
| 2023 | $1,973 -5.7% | $139,815 |
| 2022 | $2,092 -1.6% | $139,815 |
| 2021 | $2,126 +18.2% | $139,815 +23.1% |
| 2020 | $1,798 +19.2% | $113,535 +12.5% |
| 2018 | $1,508 +21.7% | $100,925 +11.5% |
| 2017 | $1,239 -2.7% | $90,555 |
| 2016 | $1,274 -25.8% | $90,555 |
| 2010 | $1,716 | $90,555 |
Find assessor info on the county website
Monthly payment
Est. payment
Payment breakdown
Explore the cost of this home by adjusting the details. Changes won't be saved.Climate risks
Neighborhood: 68818
Nearby schools
Schools provided by the listing agent
- Elementary: Aurora Elementary School
- Middle: Aurora Middle School
- High: Aurora High School
- District: Aurora Public Schools
Source: GPRMLS. This data may not be complete. We recommend contacting the local school district to confirm school assignments for this home.

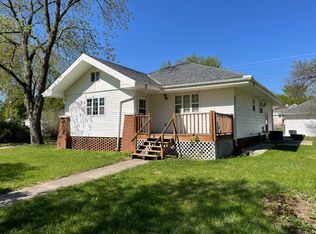
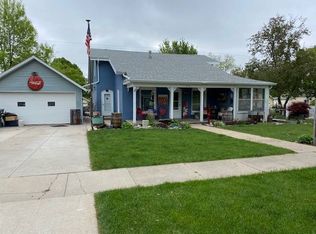
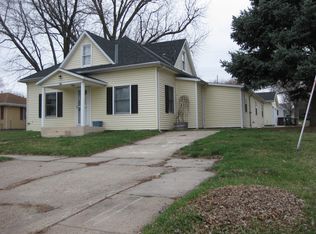
Similar homes
- $245,0003 bd2 ba2k sqft818 15th St, Aurora, NE 68818For Sale

 MLS ID #22624132, Stacie Holliday, BancWise Realty. GPRMLS
 - $270,0003 bd2 ba1.5k sqft1409 13th St, Aurora, NE 68818For Sale
 MLS ID #20261057, Kendra Kuhn, Coldwell Banker Action Holdings. Grand Island BOR
 - $--3 bd1 ba1k sqft414 17th St, Aurora, NE 68818Auction
 Auction.com 1
 - $215,0003 bd1 ba1k sqft1701 H St, Aurora, NE 68818For Sale
 MLS ID #22617499, Katie VanderLey, KW Heartland Real Estate. GPRMLS
 - $295,0003 bd3 ba1.4k sqft1805 Old Creek Rd, Aurora, NE 68818For SaleMLS ID #22625734, Stacie Holliday, BancWise Realty. GPRMLS
- $229,0003 bd3 ba2.1k sqft1121 Front St, Henderson, NE 68371For SaleMLS ID #22625238, Breanne Ronne, Green Realty & Auction. GPRMLS
