Looking for space, style, and flexibility? This stunning ranch home with 3400 sq ft of livable space on just over an acre delivers it all-complete with a walkout basement and room for everyone. Featuring 4 bedrooms and 3 full bathrooms, the layout includes an ideal in-law arrangement with a private lower-level suite, eat-in kitchen area, bedroom, full bath, and a double-sided fireplace that sets the mood for cozy nights in. The main level boasts gleaming hardwood floors throughout, an updated kitchen and bathrooms, and a primary suite with private deck access. Love to entertain? Wait until you see the surprise room-complete with a bar and your very own dance floor! Step outside to a fenced backyard- the yard goes well passed the back fence line, perfect for pets or play, and enjoy your own she-shed, man-cave, or office tucked away for peace and privacy. Car enthusiasts and hobbyists will appreciate the 4-car heated garage plus an extra parking apron in driveway for guests or toys. With fireplaces on both levels, spacious living inside and out, and one-of-a-kind extras you won't find anywhere else, this home is a rare gem waiting to be discovered.
Closed
$479,900
1415 Arabian Spur, McHenry, IL 60051
4beds
1,700sqft
Single Family Residence
Built in 1975
1.11 Acres Lot
$500,800 Zestimate®
$282/sqft
$2,973 Estimated rent
Home value
$500,800
$461,000 - $546,000
$2,973/mo
Zestimate® history
Owner options
List your home for rent
$2,973/mo
Rent Zestimate®
Find your next renter with Zillow Rental Manager. Plus, with online applications, you can quickly screen prospective tenants – for free.
$2,973/mo
Rent Zestimate®
Refinance and save
$3,638/mo
Est. payment
Refinancing to a lower rate could help reduce your monthly payments and save thousands over the life of the loan.
$3,638/mo
Est. payment
Explore your selling options
Work with a Zillow partner agent
Leverage their expertise and Zillow's premium Showcase listings to get your home seen by more buyers.
Get startedList with your own agent
Get your home in front of millions of buyers by listing it on Zillow.
Learn how to do itSell it yourself
Take full control of how buyers see your home on Zillow by listing For Sale by Owner (FSBO).
List your homeWhat's special
Double-sided fireplaceIn-law arrangementFenced backyardPrivate lower-level suiteSurprise roomGleaming hardwood floorsUpdated kitchen
Zillow last checked:
Listing updated:
Listed by:
Dawn Bremer, CSC 847-456-6334,
Keller Williams Success Realty
Bought with:
Crystal Venegas
Baird & Warner
Source: MRED as distributed by MLS GRID,MLS#: 12435136
Facts & features
Interior
Bedrooms & bathrooms
- Bedrooms: 4
- Bathrooms: 3
- Full bathrooms: 3
Rooms
- Room types: Kitchen, Recreation Room
Primary bedroom
- Features: Flooring (Hardwood), Bathroom (Full)
- Level: Main
- Area: 180 Square Feet
- Dimensions: 15X12
Bedroom 2
- Features: Flooring (Hardwood)
- Level: Main
- Area: 143 Square Feet
- Dimensions: 13X11
Bedroom 3
- Features: Flooring (Hardwood)
- Level: Main
- Area: 110 Square Feet
- Dimensions: 11X10
Bedroom 4
- Features: Flooring (Carpet)
- Level: Basement
- Area: 196 Square Feet
- Dimensions: 14X14
Dining room
- Features: Flooring (Hardwood)
- Level: Main
- Area: 228 Square Feet
- Dimensions: 19X12
Family room
- Features: Flooring (Ceramic Tile)
- Level: Basement
- Area: 308 Square Feet
- Dimensions: 22X14
Kitchen
- Features: Kitchen (Eating Area-Breakfast Bar, Galley, Pantry-Closet, Granite Counters), Flooring (Vinyl)
- Level: Main
- Area: 189 Square Feet
- Dimensions: 21X9
Kitchen 2nd
- Features: Flooring (Vinyl)
- Level: Basement
- Area: 187 Square Feet
- Dimensions: 11X17
Laundry
- Features: Flooring (Vinyl)
- Level: Basement
- Area: 242 Square Feet
- Dimensions: 22X11
Living room
- Features: Flooring (Hardwood)
- Level: Main
- Area: 322 Square Feet
- Dimensions: 23X14
Recreation room
- Features: Flooring (Hardwood)
- Level: Basement
- Area: 322 Square Feet
- Dimensions: 23X14
Heating
- Natural Gas, Forced Air
Cooling
- Central Air
Appliances
- Included: Range, Microwave, Dishwasher, Refrigerator, Washer, Dryer
Features
- Dry Bar, In-Law Floorplan, Cocktail Lounge, Granite Counters
- Flooring: Hardwood
- Basement: Finished,Full,Walk-Out Access
- Attic: Unfinished
- Number of fireplaces: 2
- Fireplace features: Wood Burning, Gas Starter, Living Room, Basement
Interior area
- Total structure area: 3,400
- Total interior livable area: 1,700 sqft
- Finished area below ground: 1,700
Property
Parking
- Total spaces: 12
- Parking features: Asphalt, Garage Door Opener, Heated Garage, Garage, On Site, Garage Owned, Attached, Side Apron, Driveway, Owned
- Attached garage spaces: 4
- Has uncovered spaces: Yes
Accessibility
- Accessibility features: No Disability Access
Features
- Stories: 1
- Fencing: Fenced
Lot
- Size: 1.11 Acres
- Features: Mature Trees
Details
- Parcel number: 1030451003
- Special conditions: None
Construction
Type & style
- Home type: SingleFamily
- Architectural style: Ranch
- Property subtype: Single Family Residence
Materials
- Aluminum Siding, Brick
Condition
- New construction: No
- Year built: 1975
Utilities & green energy
- Sewer: Septic Tank
- Water: Well
Community & HOA
Community
- Features: Street Paved
- Subdivision: Val Mar Estates
HOA
- Has HOA: Yes
- Services included: Other
- HOA fee: $100 annually
Location
- Region: Mchenry
Financial & listing details
- Price per square foot: $282/sqft
- Tax assessed value: $387,486
- Annual tax amount: $9,504
- Date on market: 7/31/2025
- Listing terms: Conventional
- Ownership: Fee Simple w/ HO Assn.
Price history
| Date | Event | Price |
|---|---|---|
| 9/25/2025 | Sold | $479,900$282/sqft |
Source:  MRED as distributed by MLS GRID #12435136 Report a problem MRED as distributed by MLS GRID #12435136 Report a problem | ||
| 8/16/2025 | Contingent | $479,900$282/sqft |
Source: MRED as distributed by MLS GRID #12435136 Report a problem | ||
| 7/31/2025 | Listed for sale | $479,900-2%$282/sqft |
Source: MRED as distributed by MLS GRID #12435136 Report a problem | ||
| 7/31/2025 | Listing removed | $489,900$288/sqft |
Source: MRED as distributed by MLS GRID #12420905 Report a problem | ||
| 7/15/2025 | Listed for sale | $489,900-2%$288/sqft |
Source: MRED as distributed by MLS GRID #12420905 Report a problem | ||
| 7/15/2025 | Listing removed | $499,900$294/sqft |
Source: MRED as distributed by MLS GRID #12405785 Report a problem | ||
| 6/27/2025 | Listed for sale | $499,900-2%$294/sqft |
Source: MRED as distributed by MLS GRID #12405785 Report a problem | ||
| 6/27/2025 | Listing removed | $509,900$300/sqft |
Source: MRED as distributed by MLS GRID #12386971 Report a problem | ||
| 6/24/2025 | Listed for sale | $509,900+101.9%$300/sqft |
Source: MRED as distributed by MLS GRID #12386971 Report a problem | ||
| 8/19/2014 | Sold | $252,500-2.8%$149/sqft |
Source: MRED as distributed by MLS GRID #08620985 Report a problem | ||
| 6/25/2014 | Pending sale | $259,900$153/sqft |
Source: CENTURY 21 Roberts and Andrews #08620985 Report a problem | ||
| 6/15/2014 | Price change | $259,900-3.7%$153/sqft |
Source: CENTURY 21 Roberts and Andrews #08620985 Report a problem | ||
| 5/21/2014 | Listed for sale | $269,900+8%$159/sqft |
Source: CENTURY 21 Roberts and Andrews #08620985 Report a problem | ||
| 11/1/2012 | Listing removed | $249,900$147/sqft |
Source: CENTURY 21 Roberts and Andrews #08130561 Report a problem | ||
| 7/25/2012 | Price change | $249,900-3.4%$147/sqft |
Source: CENTURY 21 Roberts and Andrews #08130561 Report a problem | ||
| 7/18/2012 | Price change | $258,8000%$152/sqft |
Source: CENTURY 21 Roberts and Andrews #08130561 Report a problem | ||
| 7/12/2012 | Price change | $258,900-0.4%$152/sqft |
Source: CENTURY 21 Roberts and Andrews #08130561 Report a problem | ||
| 6/28/2012 | Price change | $259,900-1.9%$153/sqft |
Source: CENTURY 21 Roberts and Andrews #08130561 Report a problem | ||
| 6/21/2012 | Price change | $264,900-1.1%$156/sqft |
Source: CENTURY 21 Roberts and Andrews #08130561 Report a problem | ||
| 6/15/2012 | Price change | $267,900-0.4%$158/sqft |
Source: CENTURY 21 Roberts and Andrews #08130561 Report a problem | ||
| 6/7/2012 | Price change | $268,900-0.4%$158/sqft |
Source: CENTURY 21 Roberts and Andrews #08130561 Report a problem | ||
| 5/25/2012 | Price change | $269,900-3.6%$159/sqft |
Source: CENTURY 21 Roberts and Andrews #08130561 Report a problem | ||
| 4/29/2012 | Price change | $279,900-1.8%$165/sqft |
Source: CENTURY 21 Roberts and Andrews #08130561 Report a problem | ||
| 4/13/2012 | Price change | $284,900-1.7%$168/sqft |
Source: CENTURY 21 Roberts and Andrews #08130561 Report a problem | ||
| 3/24/2012 | Price change | $289,900-2.4%$171/sqft |
Source: CENTURY 21 Roberts and Andrews #08130561 Report a problem | ||
| 3/8/2012 | Listed for sale | $297,000+25.8%$175/sqft |
Source: CENTURY 21 Roberts and Andrews #07976420 Report a problem | ||
| 5/31/2002 | Sold | $236,000$139/sqft |
Source: Public Record Report a problem | ||
| 11/29/1993 | Sold | $236,000$139/sqft |
Source: Public Record Report a problem | ||
Public tax history
| Year | Property taxes | Tax assessment |
|---|---|---|
| 2024 | $9,504 +3.3% | $129,162 +11.6% |
| 2023 | $9,198 +3.8% | $115,716 +7.8% |
| 2022 | $8,862 +5.3% | $107,353 +7.4% |
| 2021 | $8,414 +3.6% | $99,975 +4.3% |
| 2020 | $8,121 | $95,808 +5.3% |
| 2019 | -- | $90,977 +4.8% |
| 2018 | $8,456 +4.4% | $86,851 +6.5% |
| 2017 | $8,103 +0.8% | $81,512 +7% |
| 2016 | $8,039 | $76,180 -0.6% |
| 2013 | $8,039 | $76,667 -26.1% |
| 2011 | -- | $103,807 -4.5% |
| 2010 | -- | $108,699 -7.2% |
| 2009 | -- | $117,108 -1.4% |
| 2008 | -- | $118,795 +3.2% |
| 2006 | -- | $115,089 +15.9% |
| 2004 | $5,774 +0.8% | $99,327 +3.8% |
| 2003 | $5,726 0% | $95,719 +4.8% |
| 2002 | $5,726 +6.7% | $91,353 +4.1% |
| 2001 | $5,365 +0.9% | $87,781 +3.4% |
| 2000 | $5,319 | $84,886 |
Find assessor info on the county website
Neighborhood: 60051
Nearby homes
- $427,8004 bd2 ba2.5k sqft1409 Arabian Spur, McHenry, IL 60051Off Market
- $462,600-- bd-- ba2.3k sqft1503 Arabian Spur, McHenry, IL 60051Off Market
- $434,6003 bd3 ba2.3k sqft1405 Appaloosa Trl, McHenry, IL 60051Off Market

- $425,0004 bd3 ba2.7k sqft1418 Arabian Spur, McHenry, IL 60051Sold
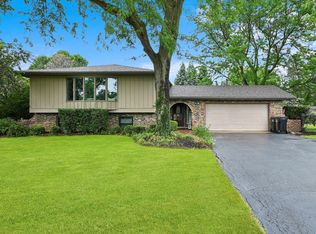
- $465,0004 bd-- ba1.9k sqft1507 Arabian Spur, McHenry, IL 60051Off Market
- $554,100-- bd-- ba2.6k sqft1306 Palamino Dr, McHenry, IL 60051Off Market
- $447,0005 bd3 ba3.2k sqft1506 Arabian Spur, McHenry, IL 60051Sold
- $455,500-- bd-- ba2.4k sqft1310 Appaloosa Trl, McHenry, IL 60051Off Market
Nearby schools
GreatSchools rating
- 5/10Hilltop Elementary SchoolGrades: K-3Distance: 1.1 mi
- 6/10Mchenry Middle SchoolGrades: 6-8Distance: 0.8 mi
- NAMcHenry Community High SchoolGrades: 9-12Distance: 2.1 mi
Schools provided by the listing agent
- District: 15
Source: MRED as distributed by MLS GRID. This data may not be complete. We recommend contacting the local school district to confirm school assignments for this home.
Get a cash offer in 3 minutes
Find out how much your home could sell for in as little as 3 minutes with a no-obligation cash offer.
Estimated market value
$500,800
Get a cash offer in 3 minutes
Find out how much your home could sell for in as little as 3 minutes with a no-obligation cash offer.
Estimated market value
$500,800
- Illinois
- McHenry County
- Mchenry
- 60051
- 1415 Arabian Spur
Nearby cities
Nearby zip codes
Other Mchenry Topics
