Welcome to 1415 Artesian Lane in Fairborn!
This charming colonial-style home combines comfort, style, and convenience in one perfect package. With 3 bedrooms, 2.5 baths, and a 2-car garage, it’s designed for both everyday living and easy entertaining.
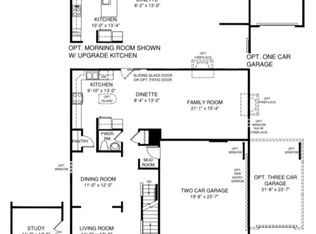
Step inside to an inviting open floor plan where the family room flows seamlessly into the kitchen and morning room. The kitchen is a dream—complete with stainless steel appliances, abundant cabinetry, a walk-in pantry, and a spacious island that’s perfect for gathering around.
Upstairs, retreat to the private owner’s suite featuring a walk-in closet and full bath. Two additional bedrooms, another full bath, and a convenient laundry room make the second level both functional and family-friendly. A full unfinished basement offers endless potential for storage, a home gym, or future living space.
Outside, the fully fenced backyard with its decorative stamped concrete patio sets the stage for summer barbecues, cozy evenings, and plenty of play.
Just minutes from Yellow Springs, WPAFB, parks, schools, and major highways—you’ll love the balance of small-town charm and easy access to everything you need.
Sold for $320,000
Street View
$320,000
1415 Artesian Ln, Fairborn, OH 45324
3beds
2,540sqft
Single Family Residence
Built in 2013
8,476 Square Feet Lot
$328,700 Zestimate®
$126/sqft
$2,693 Estimated rent
Home value
$328,700
$293,000 - $368,000
$2,693/mo
Zestimate® history
Owner options
List your home for rent
$2,693/mo
Rent Zestimate®
Find your next renter with Zillow Rental Manager. Plus, with online applications, you can quickly screen prospective tenants – for free.
$2,693/mo
Rent Zestimate®
Refinance and save
$2,502/mo
Est. payment
Refinancing to a lower rate could help reduce your monthly payments and save thousands over the life of the loan.
$2,502/mo
Est. payment
Explore your selling options
Work with a Zillow partner agent
Leverage their expertise and Zillow's premium Showcase listings to get your home seen by more buyers.
Get startedList with your own agent
Get your home in front of millions of buyers by listing it on Zillow.
Learn how to do itSell it yourself
Take full control of how buyers see your home on Zillow by listing For Sale by Owner (FSBO).
List your homeWhat's special
Spacious islandInviting open floor planFully fenced backyardWalk-in pantryAbundant cabinetryWalk-in closet
Zillow last checked:
Listing updated:
Listed by:
Christopher Howard 937-340-1012,
Real of Ohio
Bought with:
Rhoda E Gazda ABR, 2004008880
Keller Williams Advisors Rlty
Source: DABR MLS,MLS#: 944097 Originating MLS: Dayton Area Board of REALTORS
Originating MLS: Dayton Area Board of REALTORSFacts & features
Interior
Bedrooms & bathrooms
- Bedrooms: 3
- Bathrooms: 3
- Full bathrooms: 2
- 1/2 bathrooms: 1
- Main level bathrooms: 1
Primary bedroom
- Level: Second
- Dimensions: 19 x 12
Bedroom
- Level: Second
- Dimensions: 10 x 11
Bedroom
- Level: Second
- Dimensions: 13 x 15
Breakfast room nook
- Level: Main
- Dimensions: 10 x 11
Family room
- Level: Main
- Dimensions: 17 x 13
Utility room
- Level: Second
- Dimensions: 8 x 8
Heating
- Forced Air, Natural Gas
Cooling
- Central Air
Appliances
- Included: Dishwasher, Microwave, Range, Refrigerator
Features
- Ceiling Fan(s), Kitchen Island, Kitchen/Family Room Combo, Pantry
- Basement: Full,Unfinished
Interior area
- Total structure area: 2,540
- Total interior livable area: 2,540 sqft
Property
Parking
- Total spaces: 2
- Parking features: Attached, Garage, Two Car Garage, Garage Door Opener
- Attached garage spaces: 2
Features
- Levels: Two
- Stories: 2
- Patio & porch: Patio
- Exterior features: Fence, Patio, Storage
Lot
- Size: 8,476 Square Feet
- Dimensions: 132 x 64
Details
- Additional structures: Shed(s)
- Parcel number: A02000100530010700
- Zoning: Residential
- Zoning description: Residential
Construction
Type & style
- Home type: SingleFamily
- Architectural style: Colonial
- Property subtype: Single Family Residence
Materials
- Stone
Condition
- Year built: 2013
Utilities & green energy
- Water: Public
- Utilities for property: Natural Gas Available, Sewer Available, Water Available
Community & HOA
Community
- Subdivision: Waterford Lndg Sec 3
HOA
- Has HOA: Yes
- Services included: Other
- HOA fee: $380 annually
- HOA name: Towne Properties
- HOA phone: 513-381-8696
Location
- Region: Fairborn
Financial & listing details
- Price per square foot: $126/sqft
- Tax assessed value: $260,140
- Annual tax amount: $4,290
- Date on market: 10/9/2025
- Listing terms: Conventional,FHA,VA Loan
Price history
| Date | Event | Price |
|---|---|---|
| 2/13/2026 | Sold | $320,000-5.9%$126/sqft |
Source:  DABR MLS #944097 Report a problem DABR MLS #944097 Report a problem | ||
| 1/16/2026 | Pending sale | $339,900$134/sqft |
Source: DABR MLS #944097 Report a problem | ||
| 12/2/2025 | Price change | $339,900-2.9%$134/sqft |
Source: DABR MLS #944097 Report a problem | ||
| 10/9/2025 | Listed for sale | $349,900+37.3%$138/sqft |
Source: DABR MLS #944097 Report a problem | ||
| 1/13/2022 | Sold | $254,900$100/sqft |
Source: Public Record Report a problem | ||
| 11/6/2021 | Contingent | $254,900$100/sqft |
Source:  WRIST #1014691 Report a problem WRIST #1014691 Report a problem | ||
| 11/3/2021 | Listed for sale | $254,900+29.4%$100/sqft |
Source: WRIST #1014691 Report a problem | ||
| 9/26/2017 | Sold | $197,000-1.5%$78/sqft |
Source: Public Record Report a problem | ||
| 8/2/2017 | Price change | $200,000-2.4%$79/sqft |
Source: Coldwell Banker Heritage #740695 Report a problem | ||
| 7/21/2017 | Listed for sale | $205,000$81/sqft |
Source: Coldwell Banker Heritage #740695 Report a problem | ||
| 6/25/2017 | Pending sale | $205,000$81/sqft |
Source: Coldwell Banker Heritage #740695 Report a problem | ||
| 6/16/2017 | Listed for sale | $205,000+15.2%$81/sqft |
Source: Coldwell Banker Heritage #740695 Report a problem | ||
| 9/27/2013 | Sold | $177,900+455.9%$70/sqft |
Source: Public Record Report a problem | ||
| 7/12/2013 | Sold | $32,000$13/sqft |
Source: Public Record Report a problem | ||
Public tax history
| Year | Property taxes | Tax assessment |
|---|---|---|
| 2025 | $4,290 +0.8% | $91,040 |
| 2024 | $4,257 -1% | $91,040 |
| 2023 | $4,301 +8.6% | $91,040 +30.8% |
| 2022 | $3,960 -1.5% | $69,610 |
| 2021 | $4,018 -0.5% | $69,610 |
| 2020 | $4,039 +11.8% | $69,610 +11.6% |
| 2019 | $3,614 -1% | $62,350 |
| 2018 | $3,652 +2.2% | $62,350 |
| 2017 | $3,572 -2.2% | $62,350 |
| 2016 | $3,654 +4.9% | $62,350 |
| 2015 | $3,484 | $62,350 |
| 2014 | $3,484 +680.8% | $62,350 +636.1% |
| 2013 | $446 | $8,470 |
Find assessor info on the county website
Neighborhood: 45324
Nearby homes
- $343,5004 bd2 ba1.9k sqft1421 Artesian Ln, Fairborn, OH 45324Off Market
- $474,6004 bd3 ba3.8k sqft1409 Artesian Ln, Fairborn, OH 45324Off Market
- $340,0004 bd4 ba3k sqft1427 Artesian Ln, Fairborn, OH 45324Sold
- $366,4004 bd3 ba1.9k sqft50 Cascade Dr, Fairborn, OH 45324Off Market
- $380,2003 bd3 ba2.8k sqft54 Cascade Dr, Fairborn, OH 45324Off Market
- $369,3003 bd2 ba2.1k sqft1403 Artesian Ln, Fairborn, OH 45324Off Market
- $380,2003 bd3 ba2.7k sqft46 Cascade Dr, Fairborn, OH 45324Off Market
- $365,0003 bd3 ba2.1k sqft58 Cascade Dr, Fairborn, OH 45324Sold
Nearby schools
GreatSchools rating
- 7/10Fairborn Intermediate SchoolGrades: 2-5Distance: 1.9 mi
- 5/10Baker Middle SchoolGrades: 6-8Distance: 2.7 mi
- 5/10Fairborn High SchoolGrades: 9-12Distance: 1.7 mi
Schools provided by the listing agent
- District: Fairborn
Source: DABR MLS. This data may not be complete. We recommend contacting the local school district to confirm school assignments for this home.
Get a cash offer in 3 minutes
Find out how much your home could sell for in as little as 3 minutes with a no-obligation cash offer.
Estimated market value
$328,700
Get a cash offer in 3 minutes
Find out how much your home could sell for in as little as 3 minutes with a no-obligation cash offer.
Estimated market value
$328,700
- Ohio
- Greene County
- Fairborn
- 45324
- 1415 Artesian Ln
Nearby cities
Nearby zip codes
Other Fairborn Topics
