Skip main navigation
Sold for $365,000
  • $365,000

    58 Cascade Dr, Fairborn, OH 45324

    3beds
    2,182sqft
    Single Family Residence
    Built in 2016
    8,576 Square Feet Lot
    $391,100 Zestimate®
    $167/sqft
    $2,536 Estimated rent

    Home value

    $391,100

    $344,000 - $446,000

    $2,536/mo

    Zestimate® history
    Loading
    Loading...

    Owner options

    List your home for rent

    $2,536/mo

    Rent Zestimate®

    Find your next renter with Zillow Rental Manager. Plus, with online applications, you can quickly screen prospective tenants – for free.

    Learn more

    $2,536/mo

    Rent Zestimate®

    Refinance and save

    $2,758/mo

    Est. payment

    Refinancing to a lower rate could help reduce your monthly payments and save thousands over the life of the loan.

    See today's rates

    $2,758/mo

    Est. payment

    Explore your selling options

    Work with a Zillow partner agent

    Leverage their expertise and Zillow's premium Showcase listings to get your home seen by more buyers.

    Get started

    List with your own agent

    Get your home in front of millions of buyers by listing it on Zillow.

    Learn how to do it

    Sell it yourself

    Take full control of how buyers see your home on Zillow by listing For Sale by Owner (FSBO).

    List your home

    What's special

    Gas fireplaceThree bedroomsTray ceilingsLarge deckTwo-car garagePrimary bedroomStainless steel appliances
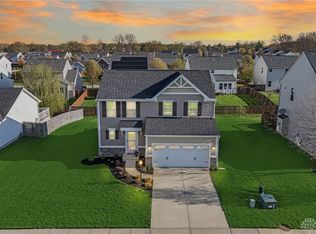
    Welcome home to this stunning two-story gem in the highly sought-after Waterford Landing Community! From the moment you step inside, you'll appreciate the meticulous care and thoughtful design of this beautiful home. With nearly 2,200 square feet of living space, plus an unfinished basement ready for your personal touch, this home offers plenty of room to grow. The inviting main level features gorgeous hardwood floors and a spacious layout. A formal living room off the entry provides a sophisticated touch, while the family room, complete with a cozy gas fireplace, flows seamlessly into the kitchen—perfect for entertaining. The Gorgeous kitchen generates a lot of space and offers 42" maple expresso cabinets, extended granite countertop peninsula that serves as a bar, pantry, stainless steel appliances and a large separate breakfast room overlooking the spacious backyard. A separate laundry room leads to the two-car garage, and a convenient half-bath completes the main floor. Upstairs, you'll find three bedrooms, two full baths, and a large sitting room that offers additional flexible space. The primary bedroom is accented with a spacious feel, walk in closet, tray ceilings and its own private en-suite bath. The basement offers a blank canvas with roughed in plumbing to create your own masterpiece. The backyard features a large deck for your morning and evening relaxation. A fresh coat of paint has been added to the walls and ceilings and a new hot water heater installed in 23'. Why wait to build when this picture-perfect home is ready now? Schedule your showing today! Conveniently located near WPAFB, WSU, and many shopping and dining amenities.

    Zillow last checked:

    Listing updated:

    Listed by:

    Whitney J Cook (937)874-5787,

    RE/MAX Victory + Affiliates

    Bought with:

    Jennifer J Durbin, 2025004232

    Irongate Inc.

    Source: DABR MLS,MLS#: 927440MLS LogoOriginating MLS: Dayton Area Board of REALTORS

    Facts & features

    Interior

    Bedrooms & bathrooms
    • Bedrooms: 3
    • Bathrooms: 3
    • Full bathrooms: 2
    • 1/2 bathrooms: 1
    • Main level bathrooms: 1
    Primary bedroom
    • Level: Second
    • Dimensions: 21 x 12
    Bedroom
    • Level: Second
    • Dimensions: 13 x 11
    Bedroom
    • Level: Second
    • Dimensions: 11 x 11
    Breakfast room nook
    • Level: Main
    • Dimensions: 15 x 10
    Entry foyer
    • Level: Main
    • Dimensions: 6 x 6
    Family room
    • Level: Main
    • Dimensions: 19 x 16
    Kitchen
    • Level: Main
    • Dimensions: 15 x 16
    Living room
    • Level: Main
    • Dimensions: 13 x 14
    Other
    • Level: Second
    • Dimensions: 13 x 12
    Utility room
    • Level: Main
    • Dimensions: 8 x 6
    Heating
    • Forced Air, Natural Gas
    Cooling
    • Central Air
    Appliances
    • Included: Dishwasher, Disposal, Microwave, Range, Refrigerator, Electric Water Heater
    Features
    • Wet Bar, Ceiling Fan(s), Granite Counters, High Speed Internet, Kitchen Island, Pantry, Bar, Walk-In Closet(s)
    • Basement: Full,Unfinished
    • Number of fireplaces: 1
    • Fireplace features: One, Gas
    Interior area
    • Total structure area: 2,182
    • Total interior livable area: 2,182 sqft

    Property

    Parking
    • Total spaces: 2
    • Parking features: Attached, Garage, Two Car Garage, Garage Door Opener
    • Attached garage spaces: 2
    Features
    • Levels: Two
    • Stories: 2
    • Patio & porch: Deck, Porch
    • Exterior features: Deck, Porch
    Lot
    • Size: 8,576 Square Feet
    • Dimensions: .20
    Details
    • Parcel number: A02000100530014000
    • Zoning: Residential
    • Zoning description: Residential

    Construction

    Type & style
    • Home type: SingleFamily
    • Property subtype: Single Family Residence
    Materials
    • Brick, Vinyl Siding
    Condition
    • Year built: 2016

    Utilities & green energy

    • Water: Public
    • Utilities for property: Natural Gas Available, Sewer Available, Water Available

    Community & HOA

    Community
    • Subdivision: Waterford Lndg Sec 3
    HOA
    • Has HOA: Yes
    • HOA fee: $385 annually
    Location
    • Region: Fairborn

    Financial & listing details

    • Price per square foot: $167/sqft
    • Tax assessed value: $299,890
    • Annual tax amount: $4,946
    • Date on market: 2/5/2025
    • Listing terms: Conventional,FHA,VA Loan

    Price history

    DateEventPrice
    3/21/2025Sold$365,000+1.4%$167/sqft
    Source: DABR MLS #927440 Report a problem
    2/7/2025Pending sale$359,900$165/sqft
    Source: DABR MLS #927440 Report a problem
    2/7/2025Contingent$359,900$165/sqft
    Source: DABR MLS #927440 Report a problem
    2/5/2025Listed for sale$359,900+66.2%$165/sqft
    Source: DABR MLS #927440 Report a problem
    4/9/2018Sold$216,500-7.7%$99/sqft
    Source: Public Record Report a problem
    1/9/2018Pending sale$234,500$107/sqft
    Source: Coldwell Banker Heritage #748494 Report a problem
    12/4/2017Price change$234,500-2.3%$107/sqft
    Source: Coldwell Banker Heritage #748494 Report a problem
    11/9/2017Price change$239,900-4%$110/sqft
    Source: Coldwell Banker Heritage #748494 Report a problem
    10/30/2017Price change$249,900-2%$115/sqft
    Source: Coldwell Banker Heritage #748494 Report a problem
    10/14/2017Price change$255,000-5.5%$117/sqft
    Source: Coldwell Banker Heritage #748494 Report a problem
    9/25/2017Listed for sale$269,900$124/sqft
    Source: Coldwell Banker Heritage #748494 Report a problem
    6/1/2017Listing removed$269,900$124/sqft
    Source: BHHS Professional Realty #727757 Report a problem
    4/4/2017Listed for sale$269,900$124/sqft
    Source: BHHS Professional Realty #727757 Report a problem
    3/23/2017Pending sale$269,900$124/sqft
    Source: BHHS Professional Realty #727757 Report a problem
    3/9/2017Price change$269,900-1.8%$124/sqft
    Source: BHHS Professional Realty #727757 Report a problem
    2/1/2017Price change$274,900-1.8%$126/sqft
    Source: BHHS Professional Realty #727757 Report a problem
    1/17/2017Listed for sale$279,900+557%$128/sqft
    Source: BHHS Professional Realty #727757 Report a problem
    7/13/2016Sold$42,600$20/sqft
    Source: Public Record Report a problem

    Public tax history

    YearProperty taxesTax assessment
    2025$4,946 +0.8%$104,960
    2024$4,907 -1%$104,960
    2023$4,958 +10.9%$104,960 +30.5%
    2022$4,471 -1.5%$80,420
    2021$4,538 -0.5%$80,420
    2020$4,560 +19.9%$80,420 +19.5%
    2019$3,803 -3.5%$67,300
    2018$3,942 +2.2%$67,300
    2017$3,856 +638.4%$67,300 +655.3%
    2016$522 +4.9%$8,910
    2015$498 $8,910 +1491.1%
    2014$498 $560
    Find assessor info on the county website

    Neighborhood: 45324

    Nearby schools

    GreatSchools rating
    Schools provided by the listing agent
    • District: Fairborn

    Source: DABR MLS. This data may not be complete. We recommend contacting the local school district to confirm school assignments for this home.

    Get a cash offer in 3 minutes
    Find out how much your home could sell for in as little as 3 minutes with a no-obligation cash offer.
    Estimated market value
    $391,100
    Get a cash offer in 3 minutes
    Find out how much your home could sell for in as little as 3 minutes with a no-obligation cash offer.
    Estimated market value
    $391,100