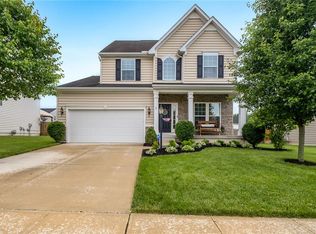
Welcome to 62 Cascade Dr – Spacious, Stylish & Move-In Ready! Tucked into a quiet neighborhood just minutes from everything, this beautiful 3-bedroom, 3.5-bath home checks all the boxes. From the welcoming curb appeal to the smart, open floor plan, you’ll find comfort and functionality throughout. Inside, the main floor offers a spacious kitchen with dark cabinetry, stainless appliances, and an easy flow into the dining and living areas—perfect for everyday living and entertaining. Upstairs features all three bedrooms plus the laundry room for added convenience. Each bedroom is generously sized with ample closet space. The primary suite includes a walk-in closet and private bath, making it a peaceful retreat at the end of the day. Head downstairs to the basement and you’ll find a finished rec room—perfect for movie nights, game days, or a cozy hangout spot. There's also a full bath and an unfinished area that’s perfect for a home gym, workshop, or extra storage. Outside, enjoy summer nights on the 14x17 composite deck overlooking the backyard—ideal for grilling, relaxing, or hosting friends and family. This house is more than just four walls—it’s the place where your next chapter begins. Imagine morning coffee on the deck, game nights in the basement, and quiet evenings curled up in your new favorite spot. Set the mood with the surround sound and multi-room audio system installed on the main floor and basement! The garage door is controlled by an app for the next homeowner's convenience! Whether it's your first home or your forever home, 62 Cascade Dr is ready to be filled with laughter, love, and memories that will last a lifetime. Come see how easily this house can become your home.
Sold for $349,000
Zillow last checked:
Listing updated:
Bought with:
Lisa Nishwitz, 0000395004
Coldwell Banker Heritage
Source: DABR MLS,MLS#: 932699 Originating MLS: Dayton Area Board of REALTORS
Originating MLS: Dayton Area Board of REALTORSPrice history
| Date | Event | Price |
|---|---|---|
| 7/7/2025 | Sold | $349,000-2.8%$151/sqft |
Source:  DABR MLS #932699 Report a problem DABR MLS #932699 Report a problem | ||
| 6/10/2025 | Pending sale | $359,000$155/sqft |
Source: DABR MLS #932699 Report a problem | ||
| 6/10/2025 | Contingent | $359,000$155/sqft |
Source: DABR MLS #932699 Report a problem | ||
| 5/29/2025 | Price change | $359,000-1.6%$155/sqft |
Source: DABR MLS #932699 Report a problem | ||
| 5/6/2025 | Price change | $365,000-1.4%$158/sqft |
Source: DABR MLS #932699 Report a problem | ||
| 4/24/2025 | Listed for sale | $370,000+59.2%$160/sqft |
Source: DABR MLS #932699 Report a problem | ||
| 6/8/2016 | Sold | $232,400$100/sqft |
Source: Public Record Report a problem | ||


Get a cash offer in 3 minutes
Find out how much your home could sell for in as little as 3 minutes with a no-obligation cash offer.
Estimated market value
$364,100
