Welcome to a home that truly checks every box—modern updates, a flexible floor plan, and an outdoor setup you’ll truly enjoy each season. Located in the desirable Waterford Landing community in Fairborn, this Florence model offers 3 bedrooms plus a loft, 2.5 baths, and a finished basement. The main level features 9-foot ceilings, an open-concept design elevated with engineered hardwood flooring (2024). The front room offers endless possibilities-perfect for a home office, cozy sitting area, or playroom. The kitchen is both functional and stylish with 42" cabinetry, a walk-in pantry, and newer stainless steel appliances including a dishwasher, gas stove, and microwave (2024)—all seamlessly connected to the dining and living areas. The laundry room is thoughtfully tucked just off the entry from the 2-car garage. Upstairs, the versatile loft space gives you even more options for a home office, game room, or play area—while two generously sized bedrooms sit just across from a full bath. The primary suite offers a true retreat with an oversized layout and a walk-in closet featuring a custom organizer system, plus a well-appointed ensuite bath. The finished basement (2023) expands your living space even further currently with a craft/sewing room, home-gym, and a media room wired for theater surround sound perfect for movie nights. The game closet hides a full bath rough-in, and there is an unfinished storage room giving you room to grow and add value over time. Step outside and you’ll find one of the standout features of this home—a gazebo-covered Trex deck complete with lighting and curtains, creating a private, resort-like feel. The privacy-fenced yard makes it ideal for relaxing, entertaining, or simply enjoying your own space. Located minutes from dining, shopping, major interstates, and Wright-Patterson Air Force Base. this is the kind of home where the updates are done, the spaces are flexible, and the lifestyle is easy—just move in, unpack and enjoy.
Sold for $400,000
$400,000
1439 Artesian Ln, Fairborn, OH 45324
3beds
3,284sqft
Single Family Residence
Built in 2013
8,067 Square Feet Lot
$402,800 Zestimate®
$122/sqft
$2,744 Estimated rent
Home value
$402,800
$383,000 - $423,000
$2,744/mo
Zestimate® history
Owner options
List your home for rent
$2,744/mo
Rent Zestimate®
Find your next renter with Zillow Rental Manager. Plus, with online applications, you can quickly screen prospective tenants – for free.
$2,744/mo
Rent Zestimate®
Refinance and save
$3,011/mo
Est. payment
Refinancing to a lower rate could help reduce your monthly payments and save thousands over the life of the loan.
$3,011/mo
Est. payment
Explore your selling options
Work with a Zillow partner agent
Leverage their expertise and Zillow's premium Showcase listings to get your home seen by more buyers.
Get startedList with your own agent
Get your home in front of millions of buyers by listing it on Zillow.
Learn how to do itSell it yourself
Take full control of how buyers see your home on Zillow by listing For Sale by Owner (FSBO).
List your homeWhat's special
Modern updatesVersatile loft spacePrivate resort-like feelFinished basementFlexible floor planNewer stainless steel appliancesOpen-concept design
Zillow last checked:
Listing updated:
Listed by:
Sarah Back 937-829-0089,
Coldwell Banker Heritage
Bought with:
Colleen Maiden, 2019003137
Glasshouse Realty Group
Source: DABR MLS,MLS#: 958266 Originating MLS: Dayton Area Board of REALTORS
Originating MLS: Dayton Area Board of REALTORSFacts & features
Interior
Bedrooms & bathrooms
- Bedrooms: 3
- Bathrooms: 3
- Full bathrooms: 2
- 1/2 bathrooms: 1
- Main level bathrooms: 1
Primary bedroom
- Level: Second
- Dimensions: 21 x 12
Bedroom
- Level: Second
- Dimensions: 11 x 10
Bedroom
- Level: Second
- Dimensions: 11 x 10
Breakfast room nook
- Level: Main
- Dimensions: 10 x 9
Exercise room
- Level: Basement
- Dimensions: 13 x 19
Kitchen
- Level: Main
- Dimensions: 15 x 9
Laundry
- Level: Main
- Dimensions: 8 x 5
Living room
- Level: Main
- Dimensions: 18 x 15
Loft
- Level: Second
- Dimensions: 11 x 12
Media room
- Level: Basement
- Dimensions: 16 x 15
Office
- Level: Main
- Dimensions: 12 x 12
Heating
- Forced Air, Natural Gas
Cooling
- Central Air
Appliances
- Included: Dishwasher, Disposal, Microwave, Range, Refrigerator, Gas Water Heater
Features
- Ceiling Fan(s), High Speed Internet, Walk-In Closet(s)
- Basement: Full,Finished
Interior area
- Total structure area: 3,284
- Total interior livable area: 3,284 sqft
Property
Parking
- Total spaces: 2
- Parking features: Attached, Garage, Two Car Garage, Garage Door Opener
- Attached garage spaces: 2
Features
- Levels: Two
- Stories: 2
Lot
- Size: 8,067 Square Feet
- Dimensions: 129 x 66
Details
- Parcel number: A02000100530011100
- Zoning: Residential
- Zoning description: Residential
Construction
Type & style
- Home type: SingleFamily
- Property subtype: Single Family Residence
Materials
- Brick, Frame, Shingle Siding, Vinyl Siding
Condition
- Year built: 2013
Community & HOA
Community
- Subdivision: Waterford Lndg Sec 3
HOA
- Has HOA: Yes
- HOA fee: $380 annually
- HOA name: Towne Properties
Location
- Region: Fairborn
Financial & listing details
- Price per square foot: $122/sqft
- Tax assessed value: $310,630
- Annual tax amount: $4,166
- Date on market: 5/6/2026
- Listing terms: Conventional,FHA,VA Loan
Price history
| Date | Event | Price |
|---|---|---|
| 6/5/2026 | Sold | $400,000$122/sqft |
Source:  DABR MLS #958266 Report a problem DABR MLS #958266 Report a problem | ||
| 5/8/2026 | Pending sale | $400,000$122/sqft |
Source: DABR MLS #958266 Report a problem | ||
| 5/6/2026 | Listed for sale | $400,000+60.1%$122/sqft |
Source: DABR MLS #958266 Report a problem | ||
| 10/2/2020 | Sold | $249,900$76/sqft |
Source:  WRIST #1005354 Report a problem WRIST #1005354 Report a problem | ||
| 8/26/2020 | Pending sale | $249,900$76/sqft |
Source: Roost Real Estate Co #824305 Report a problem | ||
| 8/22/2020 | Listed for sale | $249,900+29.1%$76/sqft |
Source: Roost Real Estate Co #824305 Report a problem | ||
| 9/20/2013 | Sold | $193,600+505%$59/sqft |
Source: Public Record Report a problem | ||
| 6/24/2013 | Sold | $32,000$10/sqft |
Source: Public Record Report a problem | ||
Public tax history
| Year | Property taxes | Tax assessment |
|---|---|---|
| 2025 | $4,166 -20% | $108,720 |
| 2024 | $5,207 -1% | $108,720 |
| 2023 | $5,261 +20.7% | $108,720 +41.9% |
| 2022 | $4,360 +0.8% | $76,640 |
| 2021 | $4,324 -2.8% | $76,640 |
| 2020 | $4,447 +16.1% | $76,640 +16% |
| 2019 | $3,830 -1% | $66,080 |
| 2018 | $3,870 +2.2% | $66,080 |
| 2017 | $3,786 +4.6% | $66,080 +7% |
| 2016 | $3,618 +4.9% | $61,740 |
| 2015 | $3,450 | $61,740 +1.2% |
| 2014 | $3,450 +695.7% | $61,010 +641.3% |
| 2013 | $434 | $8,230 |
Find assessor info on the county website
Neighborhood: 45324
Nearby homes
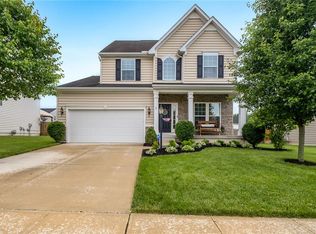
- $363,2003 bd3 ba2.1k sqft1433 Artesian Ln, Fairborn, OH 45324Off Market
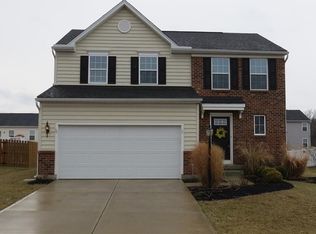
- $332,7003 bd3 ba1.8k sqft1445 Artesian Ln, Fairborn, OH 45324Off Market
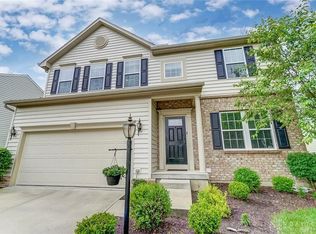
- $379,6003 bd3 ba1.5k sqft66 Cascade Dr, Fairborn, OH 45324Off Market
- $340,0004 bd4 ba3k sqft1427 Artesian Ln, Fairborn, OH 45324Sold
- $351,9002 bd2 ba2.2k sqft1451 Artesian Ln, Fairborn, OH 45324Off Market
- $318,3003 bd3 ba1.9k sqft70 Cascade Dr, Fairborn, OH 45324Off Market
- $349,0003 bd4 ba2.3k sqft62 Cascade Dr, Fairborn, OH 45324Sold
- $319,5003 bd3 ba2.2k sqft1436 Artesian Ln, Fairborn, OH 45324For Sale
Nearby schools
GreatSchools rating
- 7/10Fairborn Intermediate SchoolGrades: 2-5Distance: 1.8 mi
- 5/10Baker Middle SchoolGrades: 6-8Distance: 2.7 mi
- 5/10Fairborn High SchoolGrades: 9-12Distance: 1.7 mi
Schools provided by the listing agent
- District: Fairborn
Source: DABR MLS. This data may not be complete. We recommend contacting the local school district to confirm school assignments for this home.
Get a cash offer in 3 minutes
Find out how much your home could sell for in as little as 3 minutes with a no-obligation cash offer.
Estimated market value
$402,800
Get a cash offer in 3 minutes
Find out how much your home could sell for in as little as 3 minutes with a no-obligation cash offer.
Estimated market value
$402,800
- Ohio
- Greene County
- Fairborn
- 45324
- 1439 Artesian Ln
Nearby cities
Nearby zip codes
Other Fairborn Topics
