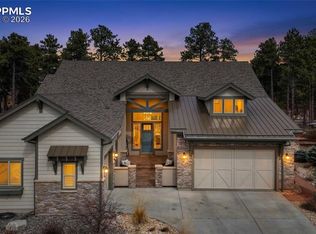
Ready now! Ashton ranch plan with 3 car garage in Sanctuary Pointe. Kitchen features antique white maple cabinets with pewter glaze, 42' uppers. Quartz counters, Kitchen Aid stainless steel appliances and 5 burner gas cooktop. Brushed nickel hardware. 5 bedroom, 4.5 bath home with garden level basement. 5 pc. master bath. Extended dining room. Includes gas fireplace and air conditioning. Finished basement includes 1ft. taller ceilings, wet bar, plus 3 bedrooms with junior suite, 2.5 bathrooms and recreation room w/ wet bar and fireplace.
This property is not currently displayed as for sale or rent on Zillow. This may be different from what's on other websites or public sources.