Former Vantage Model in Sanctuary Point boasts every upgrade imaginable and is accented with architectural touches throughout! This exquisite ranch style home sits on nearly a 1/3 of an acre lot that has been beautifully landscaped to include a water feature and has picturesque views of Pike Peak from the front porch. The main level has hardwood floors, 13ft beamed ceilings, a linear fireplace, a stunning gourmet kitchen with gas range, breakfast bar, quartz countertops, stainless steel appliances and huge walk-in pantry concealed within the kitchen cabinets. The main level master has a custom shiplap ceiling and large walk-in closet with built-ins. The spa like master bathroom has separate vanities with undermounted lighting and a very large walk-in shower with dual temperature controls. The 2nd bedroom on the main level has hardwood floors, wainscoting and is one of 4 en-suite bedrooms! The main level also has a mudroom off of the garage, laundry room w/ cabinets and a dining room off the kitchen. The fully finished basement has a custom wet bar and wine tasting room (5th bedroom en-suite). The basement family room has a custom entertainment area with undermounted lighting, pool table area and 2 additional bedrooms one of which has an attached bathroom. Additional amenities include custom tile in all bathrooms, quartz countertops throughout, multiple barn doors, undermount lighted shelving, shiplap accents, coffered ceilings, built-ins, 8ft doors on the main level, covered back patio, epoxy floors in the garage and central A/C! Sanctuary Point has a community trail system that connects to Fox Run Regional Park and playground! Conveniently located with quick access to I-25 for an easy commute to Colorado Springs and Denver, close to shopping, schools, and the Air Force Academy. This one of a kind home is truly a must see!
Sold for $1,205,000
$1,205,000
1670 Summerglow Ln, Colorado Springs, CO 80921
5beds
6baths
4,572sqft
SingleFamily
Built in 2017
0.27 Acres Lot
$1,174,400 Zestimate®
$264/sqft
$4,564 Estimated rent
Home value
$1,174,400
$1.12M - $1.23M
$4,564/mo
Zestimate® history
Owner options
List your home for rent
$4,564/mo
Rent Zestimate®
Find your next renter with Zillow Rental Manager. Plus, with online applications, you can quickly screen prospective tenants – for free.
$4,564/mo
Rent Zestimate®
Refinance and save
$5,581/mo
Est. payment
Refinancing to a lower rate could help reduce your monthly payments and save thousands over the life of the loan.
$5,581/mo
Est. payment
Explore your selling options
Work with a Zillow partner agent
Leverage their expertise and Zillow's premium Showcase listings to get your home seen by more buyers.
Get startedList with your own agent
Get your home in front of millions of buyers by listing it on Zillow.
Learn how to do itSell it yourself
Take full control of how buyers see your home on Zillow by listing For Sale by Owner (FSBO).
List your homeWhat's special
Facts & features
Interior
Bedrooms & bathrooms
- Bedrooms: 5
- Bathrooms: 6
Heating
- Forced air, Gas
Features
- Basement: Finished
Interior area
- Total interior livable area: 4,572 sqft
Property
Parking
- Parking features: Garage - Attached
Features
- Exterior features: Stucco
Lot
- Size: 0.27 Acres
Details
- Parcel number: 6129101029
Construction
Type & style
- Home type: SingleFamily
Materials
- Frame
- Roof: Composition
Condition
- Year built: 2017
Community & HOA
HOA
- Has HOA: Yes
- HOA fee: $35 monthly
Location
- Region: Colorado Springs
Financial & listing details
- Price per square foot: $264/sqft
- Tax assessed value: $1,140,672
- Annual tax amount: $6,775
Price history
| Date | Event | Price |
|---|---|---|
| 4/24/2026 | Sold | $1,205,000-1.2%$264/sqft |
Source: Public Record Report a problem | ||
| 7/12/2022 | Sold | $1,220,000+37.7%$267/sqft |
Source: Public Record Report a problem | ||
| 9/13/2019 | Sold | $886,000-1.4%$194/sqft |
Source: Public Record Report a problem | ||
| 6/11/2019 | Listed for sale | $899,000$197/sqft |
Source: Pikes Peak REALTOR� Services Corp. #3528886 Report a problem | ||
Public tax history
| Year | Property taxes | Tax assessment |
|---|---|---|
| 2025 | $6,775 -0.9% | $80,420 +10.3% |
| 2024 | $6,835 +16.4% | $72,930 |
| 2023 | $5,874 -6.9% | $72,930 +36.4% |
| 2022 | $6,307 | $53,450 -2.8% |
| 2021 | -- | $54,980 +14% |
| 2020 | $5,837 -3.7% | $48,230 |
| 2019 | $6,061 +315.2% | $48,230 +15.5% |
| 2018 | $1,460 -73.6% | $41,760 |
| 2017 | $5,524 +278.5% | $41,760 +3323% |
| 2016 | $1,460 | $1,220 |
Find assessor info on the county website
Neighborhood: 80921
Nearby homes
- $1,205,0005 bd6 ba4.5k sqft1670 Summerglow Ln, Monument, CO 80132Sold
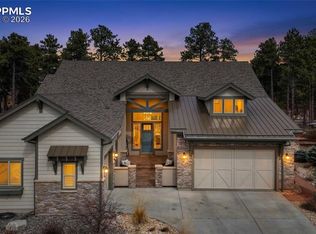
- $1,089,9005 bd4 ba2k sqft1686 Summerglow Ln, Colorado Springs, CO 80921Off Market
- $1,065,7005 bd5 ba4.5k sqft1415 Catnap Ln, Monument, CO 80132Off Market

- $1,223,2005 bd5 ba5.1k sqft1654 Summerglow Ln, Colorado Springs, CO 80921Off Market

- $700,0002 bd2 ba1.9k sqft1702 Summerglow Ln, Colorado Springs, CO 80921Sold
- $1,146,8005 bd5 ba4.2k sqft1638 Summerglow Ln, Colorado Springs, CO 80921Off Market
- $700,0002 bd2 ba3.8k sqft1702 Summerglow Ln, Monument, CO 80132Sold
- $957,6215.6 acres8423 Sanctuary Pine Dr, Colorado Springs, CO 80908Off Market
Nearby schools
GreatSchools rating
- 8/10Ray E Kilmer Elementary SchoolGrades: PK-6Distance: 3 mi
- 6/10Lewis-Palmer Middle SchoolGrades: 7-8Distance: 4.2 mi
- 7/10Lewis-Palmer High SchoolGrades: 9-12Distance: 3.3 mi
Get a cash offer in 3 minutes
Find out how much your home could sell for in as little as 3 minutes with a no-obligation cash offer.
Estimated market value
$1,174,400
Get a cash offer in 3 minutes
Find out how much your home could sell for in as little as 3 minutes with a no-obligation cash offer.
Estimated market value
$1,174,400
- Colorado
- El Paso County
- Monument
- 80921
- 1670 Summerglow Ln
