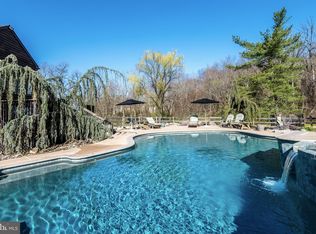
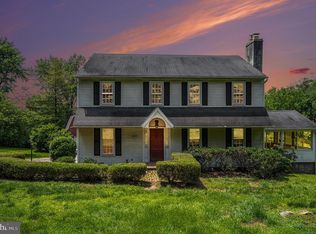
Welcome to this fabulous Ft Washington custom built Evans colonial home with 4 Bedrooms, 2.5 Baths with over 5000 square feet of living space! Situated on .60 of an acre on a cul-de-sac in desirable Upper Dublin Twp! Award winning Upper Dublin School District with NEW high school and brand new Sandy Run Middle School. This terrific and timeless home showcases many upgrades including; Trex Deck (2021), front steps and walkway (2021), water heater (2021), 2 heat pumps (2020), all landscaping was removed and redesigned with NEW plantings (2020), back retaining wall (2020), washer and dryer (2019), Anderson windows (2017), sliding glass doors (2017), Kitchen (2011), 2 Nest thermostats (programmable), recessed lights, custom blinds, ceiling fans, energy efficient appliances and security system. A covered entrance with double wood doors greet you as you enter the spacious Foyer with hardwood floors and 2 coat closets. The resplendent Dining Room features hardwood floor, bay window and crown molding. The Dining Room leads to the heart of the home, the NEWER gourmet Kitchen. The sunlit Kitchen is a chefs delight with beautiful custom cabinetry (some with glass doors), large island, Silestone countertops, glass tile backsplash, stainless steel appliances including; Jenn Aire 5 burner cooktop, Zephyr vent (to outside), upgraded Kitchen Aide microwave and dishwasher, double wall oven, double pantry, additional closet with pull outs, bay window with silhouette blinds and included flat screen TV. Double doors lead you from the Kitchen to the comfortable Family Room-ideal for large gatherings or game night! The Family Room features berber carpet and NEW Anderson sliding glass doors leading to the Deck. The lustrous Living Room features Berber carpet and crown molding and is currently being used as In-Home Office. The awesome Laundry Room includes washer, dryer, utility sink, cabinets, storage closet, tile floor and doorway to Deck. Updated Powder Room with vessel sink, granite counter, NEW chrome fixtures and tile floor. Ascend up to the 2nd level with a skylit ceiling allowing natural light to stream throughout the 2nd floor. Escape to the splendid Owners Suite with fresh paint, walk-in closet, additional double closet, black out blinds and included flat screen TV with sound bar. Owners spa-like Bath features vanity with granite countertops, Kohler jetted platform tub, stall shower with NEW door, handheld, chrome fixtures and dressing area with granite topped sink vanity. An adjoining room off the Owners Bedroom can be used as a Study, Sitting Room or Nursery with double door and hallway entry. Theres also 3 additional generous sized Bedrooms. Bedroom 2 with an oversized walk-in closet and Bedroom 3 with a Storage Room (12 X 11). Full Hall Bath with double sink vanity and separate area with NEW commode and tub/shower. Massive Finished Basement with barn siding walls (37 X 31)-Perfect as a Media, Fitness and or Game Room! Plus a separate finished room (10 X 9) and huge Storage Room with built-in shelving (31 X 11). 2 Car Garage with extra storage, 2 openers, shelving and keyless entry. The NEW expansive Trex Deck is ideal for working remotely, entertaining or relaxing on cool summer evenings overlooking the peaceful backyard. This wonderful home is conveniently located near the NEW Promenade at Upper Dublin with shops and restaurants including Sprouts Market, HomeGoods, Starbucks or across to Fresh Market and Corner Bakery. Close to Dreshertown Shopping Center with Georges Market, Esporta Fitness, schools and downtown historic Ambler with theatre, play house and cafes. Walk to Mondauk Park and houses of worship. Easy access to PA Turnpike (476, 276, 309, 63, 611), and Ft Washington and Ambler Regional Rail Stations. This solid and gracious home is being offered for sale by the original owners. Offering sensational flow and superb entertaining space, this truly is the perfect place to call home! 1 year home warranty to the lucky Buyers! 2022-08-14
This property is not currently displayed as for sale or rent on Zillow. This may be different from what's on other websites or public sources.