Skip main navigation
Off market
Street View
  • $1,504,900

    1416 Cinnamon Cir, Dresher, PA 19025

    6beds
    6baths
    6,056sqft
    SingleFamily
    Built in 1988
    2.34 Acres Lot
    $1,504,900 Zestimate®
    $248/sqft
    $7,140 Estimated rent

    Home value

    $1,504,900

    $1.35M - $1.69M

    $7,140/mo

    Zestimate® history
    Loading
    Loading...

    Owner options

    List your home for rent

    $7,140/mo

    Rent Zestimate®

    Find your next renter with Zillow Rental Manager. Plus, with online applications, you can quickly screen prospective tenants – for free.

    Learn more

    $7,140/mo

    Rent Zestimate®

    Refinance and save

    $9,577/mo

    Est. payment

    Refinancing to a lower rate could help reduce your monthly payments and save thousands over the life of the loan.

    See today's rates

    $9,577/mo

    Est. payment

    Explore your selling options

    Work with a Zillow partner agent

    Leverage their expertise and Zillow's premium Showcase listings to get your home seen by more buyers.

    Get started

    List with your own agent

    Get your home in front of millions of buyers by listing it on Zillow.

    Learn how to do it

    Sell it yourself

    Take full control of how buyers see your home on Zillow by listing For Sale by Owner (FSBO).

    List your home

    What's special

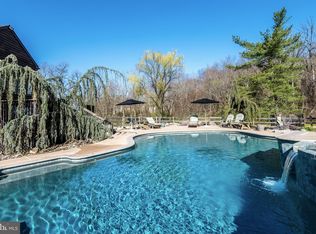
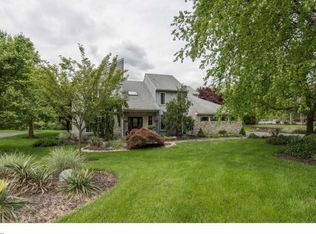
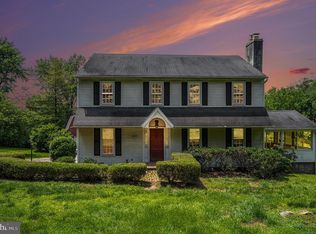
    Savor the Serenity that awaits in the rear grounds of this totally custom 6 bedroom, 6 Bath updated brick and cedar Colonial with over 6000 sq ft including an attached but separate 2-story In-Law/Guest Suite plus Finished Walkout Lower Level on an amazing 2.3 acre lot at the end of a cul-de-sac, overlooking an incredibly large heated pool, creek and township preserved open space, within walking distance of Mondauk Park. 2 separate front doors provide entrance to the main house and to the in-law suite. The 2-story main foyer with newer wide-plank hardwood floor provides French doors opening to the Office with hardwood floor and a set of French doors connecting to the Family Room. Relax in the beautifully appointed Family Room with hardwood floor, oak paneled walls and wood-burning brick fireplace or enjoy a drink at the custom bar. A door from this room opens to the covered Deck. The stunning, recently updated Gourmet Kitchen features granite counters including the island, 2 separate Bosch self-cleaning ovens with convection, Miele refrigerator, 2 Paykel dishwasher drawers, instant hot, 2 pantry cabinets, wine fridge & wall-mounted TV. The connecting Breakfast Room includes exposed beams, a wood ceiling & 2nd wood-burning brick fireplace. A fabulous Butler's Pantry can also serve as a 2nd office or homework area, with granite counters, 2 work stations, wood ceiling, vessel sink and custom cabinets. The delightful Sun Room features a vaulted ceiling and the walls of windows overlook the gorgeous grounds. A formal Dining Room with newer wide-plank hardwood floors connects to the exciting Greenhouse Room with tiled floor, vaulted ceiling, greenhouse windows and ceiling and a watering table with trowel sink and marble countertop for prepping plants. The 2nd Floor includes a fabulous Master Bedroom Suite including an incredibly spacious Bedroom with newer random-width hardwood floor, Dressing Area with 2 professionally organized closets plus a vanity with granite counter and sink, and a Gym or Office. The luxurious, renovated Bathroom features a tiled floor, vaulted ceiling with skylights, 2 separate vanities with granite counters, stall shower with pebble-tiled floor and a whirlpool tub with granite surround. 3 additional bedrooms with ceiling fans share the renovated Full Bath with marble tiled floor, 2 sinks with granite counter and separate room with soaking tub and shower. The 2-story In-Law Suite can be accessed from the 1st floor Office and the 2nd Floor Laundry Room. This incredibly spacious 2-story Suite includes 1st Floor Living Room with 3rd fireplace, Dining Room & Kitchen and 2nd Floor Bedroom w/Full Bath. The Finished, Walkout Lower Level is also divided between the main house and In-Law Suite, each with their own Recreation Rooms & utility rooms, with a connecting hallway including a cedar closet, Bedroom #6, and a new Full Bath (2020). The rear grounds provide a truly special retreat. An upper level covered Deck spans the width of the house and connects to the multi-tiered, Lower Level Brick Patio, all overlooking the breathtaking grounds featuring a heated pool with spa, Koi Pond, creek, & Gazebo with water and electric and a glimpse of preserved township open space. Specimen trees and shrubs accent the gorgeous fenced, grounds. 2 separate Sheds provide additional storage, including one with a garage door. Other bonuses include a partial house generator, 2 hot water heaters, and an invisible pet fence. Minutes to Mondauk Park, dog park & entrance to PA turnpike, and close to excellent shopping. Highly rated Upper Dublin School District. 1 Year Home Warranty included. 2021-06-11

    This property is off market, which means it's not currently listed for sale or rent on Zillow. This may be different from what's available on other websites or public sources.
    Facts & features

    Interior

    Bedrooms & bathrooms
    • Bedrooms: 6
    • Bathrooms: 6
    Heating
    • Other, Electric
    Cooling
    • Central
    Features
    • Has fireplace: Yes
    Interior area
    • Total interior livable area: 6,056 sqft

    Property

    Parking
    • Total spaces: 3
    • Parking features: Garage - Attached
    Features
    • Exterior features: Other
    Lot
    • Size: 2.34 Acres
    Details
    • Parcel number: 540004234581

    Construction

    Type & style
    • Home type: SingleFamily
    • Architectural style: Colonial
    Condition
    • Year built: 1988

    Community & HOA

    Location
    • Region: Dresher

    Financial & listing details

    • Price per square foot: $248/sqft
    • Tax assessed value: $405,900
    • Annual tax amount: $20,146

    Price history

    DateEventPrice
    9/21/2021Sold$951,024$157/sqft
    Source: Public Record Report a problem
    7/15/2021Sold$951,024+0.1%$157/sqft
    Source: Berkshire Hathaway HomeServices Fox & Roach #PAMC687798_19034 Report a problem
    5/21/2021Pending sale$949,900$157/sqft
    Source: Berkshire Hathaway HomeServices Fox & Roach, REALTORS #PAMC687798 Report a problem
    5/6/2021Price change$949,900-11.6%$157/sqft
    Source: Berkshire Hathaway HomeServices Fox & Roach, REALTORS #PAMC687798 Report a problem
    4/12/2021Listed for sale$1,075,000$178/sqft
    Source: Berkshire Hathaway HomeServices Fox & Roach, REALTORS #PAMC687798 Report a problem

    Public tax history

    YearProperty taxesTax assessment
    2025$20,146 +2.9%$405,900
    2024$19,571 $405,900
    2023$19,571 -17.9%$405,900 -20.7%
    2022$23,833 +2.9%$511,550
    2021$23,162 +2.3%$511,550
    2020$22,642 +2%$511,550
    2019$22,190 +2%$511,550
    2018$21,759 +2.7%$511,550
    2017$21,181 +2.5%$511,550
    2016$20,663 +3.3%$511,550
    2015$20,007 +2.6%$511,550
    2014$19,497 +2.5%$511,550
    2013$19,013 +4.1%$511,550
    2012$18,264 +5.3%$511,550
    2011$17,348 +11.1%$511,550 +1.3%
    2010$15,618 +3.7%$504,970
    2009$15,061 +7.5%$504,970
    2008$14,012 +3.4%--
    2007$13,551 +16.8%--
    2006$11,606 +4.3%--
    2005$11,127 +7.5%--
    2004$10,346 +4.5%--
    2003$9,899 +6.1%--
    2002$9,331 +4.9%--
    2000$8,898 +0.8%--
    1999$8,831 --
    Find assessor info on the county website

    Neighborhood: 19025

    Nearby schools

    GreatSchools rating
    Get a cash offer in 3 minutes
    Find out how much your home could sell for in as little as 3 minutes with a no-obligation cash offer.
    Estimated market value
    $1,504,900
    Get a cash offer in 3 minutes
    Find out how much your home could sell for in as little as 3 minutes with a no-obligation cash offer.
    Estimated market value
    $1,504,900