Beautiful home in Cul-de-Sac in sought after Mebane! The 3,546 sq ft 5 Bedroom, 4 Full bath home design is traditional yet modern with its open, functional & spacious living spaces located in desirable Cul-de-Sac. The 2 story Foyer is flanked by an open living room with gorgeous Coffered Ceiling. Stunning staircase metal picket railing on stairs and upper level is displayed for length of staircase as well as on Banister overlooking the Foyer. The entire first floor displays stunning Crown Molding on 9 ft' ceilings, 7 ½' inch wide flooring with large 5 ¼' in baseboards. To the left of entering the Foyer is a Double door opening to an Office or Exercise room. Also on the Main level is an additional room with walk-in closet and connecting Full bathroom that easily be used as a 6th bedroom. Proceed through to a gorgeous Open Family Room boasting the Oversized windows, an abundance of Natural light and a cozy Vent Gas mantel Fireplace. Together in this open floor plan is a Gourmet Kitchen with center island equipped with Stainless appliances, a Canopy hood, Combination oven, dishwasher & microwave. Making a statement is the modern 42'' Birch cabinets with 2 ¼'' crown molding, cabinetry above refrigerator and decorative hardware. Granite kitchen countertops, tile backsplash, stainless steel oversized sink bowl with Moen Arbor one handle stainless faucet, sink disposal, led light package under cabinets and ice-maker plumbing make this Stunning kitchen a focal point of the home. Oversized whirlpool washer and gas dryer were added to spacious laundry area next to convenient custom shelving/cubby with versatile uses. UPPER level boasts 4 spacious bedrooms, 3 Full Bath and an additional oversized spare room enclosed with Double doors and closet that is used as a 5th bedroom. Spacious owner's suite with tray ceiling, Crown Molding opening up to large bathroom with Double vanity and sink, Garden tub, separate oversized shower and private door to toilet. Huge walk-in closet measuring approximately 21' x 11'. All bedrooms boast oversized double windows, closets and lots of natural light. 2nd bedroom has its own Full Bath, shower, vanity and walk-in closet. 3rd bedroom opens up to Full Bath which opens to hallway. All rooms boasts Huge double windows, Closets, Recessed lighting and natural light. Home is CONNECTED to alarm.com app, IQ panel, Honeywell T6 Pro Z-Wave thermostat, Amazon Echo Show 5 and Echo Dot, Kwikset SmartCode888 deadbolt at front door, Easton Z-Wave Switch at front door & Skybell video doorbell. EXTERIOR has architecturally coordinated Hardi Plan exterior with cultured ledge stone/brick veneer, engineered crawl foundations with 10 x 12 Screen enclosed deck and outdoor fan and an additional 10 X 12 attached deck with walk down to yard. 2 car high ceiling painted drywall garage, electric garage door opener with remoted, coach lightings, quality architectural shingles, seamless aluminum gutters and downspouts, quality fiberglass 2 panel 3-lite smooth front door, brushed nickel door hardware, two all-weather electrical outlets and two exterior water faucets. Home is located in highly desired Cul-De-Sac with beautiful sidewalks making for fresh air walks enjoyable to the max! No need to wait! Home is ready! Make your appointment to view this stunner in this gorgeous community equipped with a clubhouse, gym, a beautiful pool! Contact Showingtime for showing.
Sold for $585,000
$585,000
1415 Dalton Pl, Mebane, NC 27302
5beds
3,456sqft
Single Family Residence, Residential
Built in 2023
0.26 Acres Lot
$573,200 Zestimate®
$169/sqft
$2,819 Estimated rent
Home value
$573,200
Estimated sales range
Not available
$2,819/mo
Zestimate® history
Owner options
List your home for rent
$2,819/mo
Rent Zestimate®
Find your next renter with Zillow Rental Manager. Plus, with online applications, you can quickly screen prospective tenants – for free.
$2,819/mo
Rent Zestimate®
Refinance and save
$3,550/mo
Est. payment
Refinancing to a lower rate could help reduce your monthly payments and save thousands over the life of the loan.
$3,550/mo
Est. payment
Explore your selling options
Work with a Zillow partner agent
Leverage their expertise and Zillow's premium Showcase listings to get your home seen by more buyers.
Get startedList with your own agent
Get your home in front of millions of buyers by listing it on Zillow.
Learn how to do itSell it yourself
Take full control of how buyers see your home on Zillow by listing For Sale by Owner (FSBO).
List your homeWhat's special
Vent gas mantel fireplaceNatural lightLed light packageRecessed lightingGourmet kitchenIce-maker plumbingAttached deck
Zillow last checked:
Listing updated:
Listed by:
Tina DiSandro 215-262-7674,
EXP REALTY OF PIEDMONT NC LLC
Bought with:
Binny Joseph, 258399
Binny Realty Inc.
Source: Doorify MLS,MLS#: 10086533
Facts & features
Interior
Bedrooms & bathrooms
- Bedrooms: 5
- Bathrooms: 4
- Full bathrooms: 4
Heating
- Central, Fireplace(s), Forced Air
Cooling
- Ceiling Fan(s), Central Air, Whole House Fan, Zoned
Features
- Flooring: Concrete, Hardwood, Tile
- Number of fireplaces: 1
- Fireplace features: Bath, Bedroom, Electric, Family Room, Fireplace Screen, Gas, Glass Doors, Living Room, Masonry, Master Bedroom, Stone
Interior area
- Total structure area: 3,456
- Total interior livable area: 3,456 sqft
- Finished area above ground: 3,456
- Finished area below ground: 0
Property
Parking
- Total spaces: 8
- Parking features: Garage - Attached, Open
- Attached garage spaces: 2
- Uncovered spaces: 8
Features
- Levels: Two
- Stories: 2
- Has view: Yes
Lot
- Size: 0.26 Acres
- Dimensions: appro x 91.65' x 122' (not square)
Details
- Parcel number: 177824
- Special conditions: Standard
Construction
Type & style
- Home type: SingleFamily
- Architectural style: Traditional
- Property subtype: Single Family Residence, Residential
Materials
- Brick, HardiPlank Type, Stone Veneer
- Foundation: Raised
- Roof: Shingle
Condition
- New construction: No
- Year built: 2023
Details
- Builder name: D. R. Horton
Utilities & green energy
- Sewer: Public Sewer
- Water: Public
Community & HOA
Community
- Subdivision: Cambridge Park
HOA
- Has HOA: Yes
- Services included: Road Maintenance, Snow Removal, Trash
- HOA fee: $65 monthly
Location
- Region: Mebane
Financial & listing details
- Price per square foot: $169/sqft
- Annual tax amount: $4,666
- Date on market: 4/15/2025
Price history
| Date | Event | Price |
|---|---|---|
| 5/30/2025 | Sold | $585,000-3.9%$169/sqft |
Source:  Doorify MLS #10086533 Report a problem Doorify MLS #10086533 Report a problem | ||
| 4/23/2025 | Pending sale | $609,000$176/sqft |
Source: Doorify MLS #10086533 Report a problem | ||
| 4/14/2025 | Price change | $609,000-6.2%$176/sqft |
Source: Doorify MLS #10086533 Report a problem | ||
| 4/3/2025 | Listed for sale | $649,000$188/sqft |
Source: Doorify MLS #10086533 Report a problem | ||
Public tax history
Tax history is unavailable.
Neighborhood: Cambridge Park
Nearby homes
- $540,7805 bd4 ba3.4k sqft1504 Belmore Pl, Mebane, NC 27302Sold

- $510,5554 bd4 ba3.2k sqft1414 Dalton Pl, Mebane, NC 27302Sold
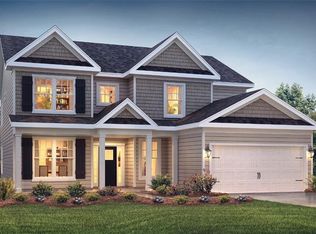
- $523,0004 bd3 ba3.1k sqft1502 Belmore Pl, Mebane, NC 27302Off Market
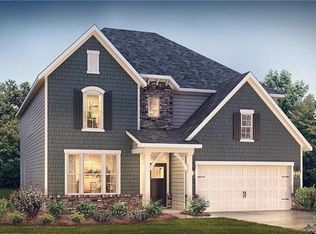
- $528,3755 bd4 ba3.4k sqft1410 Dalton Pl, Mebane, NC 27302Sold
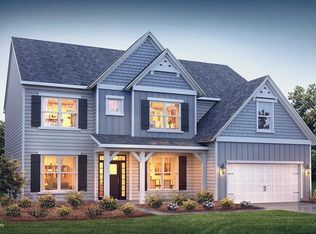
- $518,0004 bd4 ba3.2k sqft1517 Belmore Pl, Mebane, NC 27302Sold
- $509,7754 bd3 ba3.1k sqft1514 Belmore Pl, Mebane, NC 27302Sold
- $498,0004 bd3 ba3.1k sqft1406 Dalton Pl, Mebane, NC 27302Sold
- $526,9954 bd3 ba3.1k sqft1408 Dalton Pl, Mebane, NC 27302Sold
Nearby schools
GreatSchools rating
- 7/10Garrett ElementaryGrades: PK-5Distance: 1.1 mi
- 9/10Hawfields MiddleGrades: 6-8Distance: 1.2 mi
- 6/10Southeast Alamance High SchoolGrades: 9-12Distance: 2.1 mi
Schools provided by the listing agent
- Elementary: Alamance - Garrett
- Middle: Alamance - Hawfields
- High: Alamance - Southeast Alamance
Source: Doorify MLS. This data may not be complete. We recommend contacting the local school district to confirm school assignments for this home.
Get a cash offer in 3 minutes
Find out how much your home could sell for in as little as 3 minutes with a no-obligation cash offer.
Estimated market value
$573,200
Get a cash offer in 3 minutes
Find out how much your home could sell for in as little as 3 minutes with a no-obligation cash offer.
Estimated market value
$573,200
- North Carolina
- Alamance County
- Mebane
- 27302
- Cambridge Park
- 1415 Dalton Pl
Nearby cities
Nearby neighborhoods
Nearby zip codes
Other Mebane Topics
