Lot 57, The Washington plan w/3456 sf greets you w/an elegant 2-story foyer that leads past the formal dining room w/coffered ceiling, past your living room & into your open concept family room with gas fireplace, kitchen & breakfast area. What a perfect space for family gatherings & entertaining! The gourmet style kitchen has a large island, stainless steel appliances w/ 5-burner gas cooktop, vent hood, wall oven & wall convection/microwave oven w/ceramic tile backsplash, quartz countertops, 42” cabinets & a huge pantry make this Kitchen special. First floor study is ideal for guests or make it your home office w/full hallway bathroom nearby. The 2nd floor is host to your gorgeous private primary suite w/tray ceiling, en-suite bathroom w/double vanity. water closet & huge closet. 3 secondary bedrooms with two full hallway bathrooms & spacious bonus room make this upstairs a dream! Call today for info, build timeframe & our current incentives!
Sold for $540,780
$540,780
1504 Belmore Pl, Mebane, NC 27302
5beds
3,456sqft
Single Family Residence, Residential
Built in 2023
9,583 Square Feet Lot
$569,600 Zestimate®
$156/sqft
$2,801 Estimated rent
Home value
$569,600
$541,000 - $598,000
$2,801/mo
Zestimate® history
Owner options
List your home for rent
$2,801/mo
Rent Zestimate®
Find your next renter with Zillow Rental Manager. Plus, with online applications, you can quickly screen prospective tenants – for free.
$2,801/mo
Rent Zestimate®
Refinance and save
$3,323/mo
Est. payment
Refinancing to a lower rate could help reduce your monthly payments and save thousands over the life of the loan.
$3,323/mo
Est. payment
Explore your selling options
Work with a Zillow partner agent
Leverage their expertise and Zillow's premium Showcase listings to get your home seen by more buyers.
Get startedList with your own agent
Get your home in front of millions of buyers by listing it on Zillow.
Learn how to do itSell it yourself
Take full control of how buyers see your home on Zillow by listing For Sale by Owner (FSBO).
List your homeWhat's special
Gas fireplaceTile backsplashVent hoodHuge closetHallway bathroomStainless steel appliancesFormal dining room
Zillow last checked:
Listing updated:
Listed by:
Cam Tatum,
D.R. Horton, Inc.,
Scharvee Smith,
D.R. Horton, Inc.
Bought with:
Amber Lynn, 252552
Howard Hanna Allen Tate Raleigh Falls of Neuse
Source: Doorify MLS,MLS#: 2506515
Facts & features
Interior
Bedrooms & bathrooms
- Bedrooms: 5
- Bathrooms: 4
- Full bathrooms: 4
Heating
- Electric, Natural Gas, Zoned
Cooling
- Central Air
Appliances
- Included: Tankless Water Heater
Features
- Flooring: Carpet, Vinyl, Tile
- Basement: Crawl Space
- Number of fireplaces: 1
Interior area
- Total structure area: 3,456
- Total interior livable area: 3,456 sqft
- Finished area above ground: 3,456
- Finished area below ground: 0
Property
Parking
- Total spaces: 2
- Parking features: Attached, Garage
- Attached garage spaces: 2
Features
- Levels: Two
- Stories: 2
- Has view: Yes
Lot
- Size: 9,583 Square Feet
- Dimensions: 9,814
Details
- Parcel number: 177822
Construction
Type & style
- Home type: SingleFamily
- Architectural style: A-Frame
- Property subtype: Single Family Residence, Residential
Materials
- Masonite, Stone
Condition
- New construction: Yes
- Year built: 2023
Utilities & green energy
- Sewer: Public Sewer
- Water: Public
Community & HOA
Community
- Features: Street Lights
- Subdivision: Cambridge Park
HOA
- Has HOA: Yes
- Amenities included: Clubhouse, Pool
- HOA fee: $65 monthly
Location
- Region: Mebane
Financial & listing details
- Price per square foot: $156/sqft
- Tax assessed value: $609,513
- Annual tax amount: $5,114
- Date on market: 4/21/2023
Price history
| Date | Event | Price |
|---|---|---|
| 8/15/2023 | Sold | $540,780+0.2%$156/sqft |
Source:  Doorify MLS #2506515 Report a problem Doorify MLS #2506515 Report a problem | ||
| 4/27/2023 | Pending sale | $539,780$156/sqft |
Source: Doorify MLS #2506515 Report a problem | ||
| 4/21/2023 | Listed for sale | $539,780$156/sqft |
Source: Doorify MLS #2506515 Report a problem | ||
Public tax history
| Year | Property taxes | Tax assessment |
|---|---|---|
| 2024 | $5,114 +881% | $609,513 +837.7% |
| 2023 | $521 | $65,000 |
Find assessor info on the county website
Neighborhood: Cambridge Park
Nearby homes
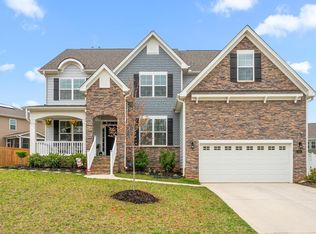
- $585,0005 bd4 ba3.4k sqft1415 Dalton Pl, Mebane, NC 27302Sold
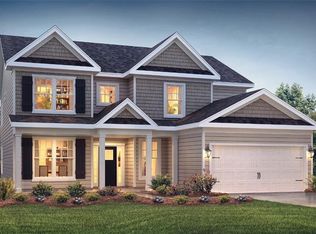
- $510,5554 bd4 ba3.2k sqft1414 Dalton Pl, Mebane, NC 27302Sold
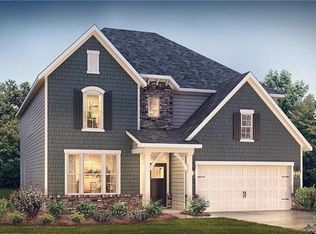
- $527,3004 bd3 ba3.1k sqft1502 Belmore Pl, Mebane, NC 27302Off Market
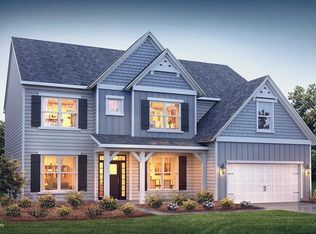
- $528,3755 bd4 ba3.4k sqft1410 Dalton Pl, Mebane, NC 27302Sold
- $518,0004 bd4 ba3.2k sqft1517 Belmore Pl, Mebane, NC 27302Sold
- $498,0004 bd3 ba3.1k sqft1406 Dalton Pl, Mebane, NC 27302Sold
- $526,9954 bd3 ba3.1k sqft1408 Dalton Pl, Mebane, NC 27302Sold
- $499,0004 bd4 ba3.2k sqft1403 Dalton Pl, Mebane, NC 27302Sold
Nearby schools
GreatSchools rating
- 7/10Garrett ElementaryGrades: PK-5Distance: 1.1 mi
- 9/10Hawfields MiddleGrades: 6-8Distance: 1.2 mi
- 6/10Southeast Alamance High SchoolGrades: 9-12Distance: 2.1 mi
Schools provided by the listing agent
- Elementary: Alamance - Garrett
- Middle: Alamance - Hawfields
- High: Alamance - Eastern Alamance
Source: Doorify MLS. This data may not be complete. We recommend contacting the local school district to confirm school assignments for this home.
Get a cash offer in 3 minutes
Find out how much your home could sell for in as little as 3 minutes with a no-obligation cash offer.
Estimated market value
$569,600
Get a cash offer in 3 minutes
Find out how much your home could sell for in as little as 3 minutes with a no-obligation cash offer.
Estimated market value
$569,600
- North Carolina
- Alamance County
- Mebane
- 27302
- Cambridge Park
- 1504 Belmore Pl
Nearby cities
Nearby neighborhoods
Nearby zip codes
Other Mebane Topics
