Skip main navigation
Sold for $379,900
  • $379,900

    1415 Deer Creek Crossing Dr, Canonsburg, PA 15317

    3beds
    2,168sqft
    Townhouse
    Built in 2018
    7,143 Square Feet Lot
    $380,900 Zestimate®
    $175/sqft
    $2,762 Estimated rent

    Home value

    $380,900

    $362,000 - $400,000

    $2,762/mo

    Zestimate® history
    Loading
    Loading...

    Owner options

    List your home for rent

    $2,762/mo

    Rent Zestimate®

    Find your next renter with Zillow Rental Manager. Plus, with online applications, you can quickly screen prospective tenants – for free.

    Learn more

    $2,762/mo

    Rent Zestimate®

    Refinance and save

    $2,553/mo

    Est. payment

    Refinancing to a lower rate could help reduce your monthly payments and save thousands over the life of the loan.

    See today's rates

    $2,553/mo

    Est. payment

    Explore your selling options

    Work with a Zillow partner agent

    Leverage their expertise and Zillow's premium Showcase listings to get your home seen by more buyers.

    Get started

    List with your own agent

    Get your home in front of millions of buyers by listing it on Zillow.

    Learn how to do it

    Sell it yourself

    Take full control of how buyers see your home on Zillow by listing For Sale by Owner (FSBO).

    List your home

    What's special

    Stylish finishes throughoutBright open floor planAbundant cabinetryHardwood flooringTwo walk-in closetsTwo additional bedroomsConvenient second-floor laundry
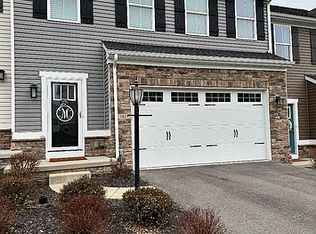
    Welcome to this beautifully maintained end-unit townhome in the highly sought-after Overlook community in Southpointe. This spacious 3-bedroom, 3 full and 1 half bath home offers a bright open floor plan and stylish finishes throughout. The main level features hardwood flooring, an expansive living area, and a well-appointed kitchen with granite countertops, stainless steel appliances, abundant cabinetry, and a large center island perfect for everyday living and entertaining. Upstairs, the spacious primary suite includes two walk-in closets and a private en-suite bath with dual vanities and an oversized shower. Two additional bedrooms, a full bath, and convenient second-floor laundry complete the upper level. The finished walk-out lower level provides valuable additional living space and opens to a newly added concrete pad, creating an ideal setting for outdoor relaxation and entertaining. Located in the heart of Southpointe, residents enjoy convenient access to restaurants, golf, fitness centers, walking trails, and I-79 for an easy commute to Pittsburgh and the surrounding areas. Move-in ready and thoughtfully updated, this home offers the perfect combination of comfort, style, and location.

    Zillow last checked:

    Listing updated:

    Listed by:

    Reijin DeCuir 724-941-3340,

    BERKSHIRE HATHAWAY THE PREFERRED REALTY

    Bought with:

    John Fincham, RS307540

    Keller Williams Realty

    Source: WPMLS,MLS#: 1753692MLS LogoOriginating MLS: West Penn Multi-List

    Facts & features

    Interior

    Bedrooms & bathrooms
    • Bedrooms: 3
    • Bathrooms: 4
    • Full bathrooms: 3
    • 1/2 bathrooms: 1
    Primary bedroom
    • Level: Upper
    • Dimensions: 14X14
    Bedroom 2
    • Level: Upper
    • Dimensions: 11X12
    Bedroom 3
    • Level: Upper
    • Dimensions: 13X13
    Bonus room
    • Level: Basement
    • Dimensions: 12X12
    Dining room
    • Level: Main
    • Dimensions: 12X20
    Game room
    • Level: Basement
    • Dimensions: 15X15
    Kitchen
    • Level: Main
    • Dimensions: 13X11
    Living room
    • Level: Main
    • Dimensions: 16X14
    Heating
    • Forced Air, Gas
    Cooling
    • Central Air
    Appliances
    • Included: Some Gas Appliances, Dishwasher, Disposal, Microwave, Refrigerator, Stove
    Features
    • Kitchen Island, Pantry
    • Flooring: Hardwood, Carpet
    • Basement: Finished,Walk-Out Access
    Interior area
    • Total structure area: 2,168
    • Total interior livable area: 2,168 sqft

    Property

    Parking
    • Total spaces: 2
    • Parking features: Attached, Garage, Garage Door Opener
    • Has attached garage: Yes
    Features
    • Levels: One and One Half
    • Stories: 1.5
    • Pool features: None
    Lot
    • Size: 7,143 Square Feet
    • Dimensions: 0.164
    Details
    • Parcel number: 1400101100000704

    Construction

    Type & style
    • Home type: Townhouse
    • Architectural style: Colonial
    • Property subtype: Townhouse
    Materials
    • Roof: Composition
    Condition
    • Resale
    • Year built: 2018

    Utilities & green energy

    • Sewer: Public Sewer
    • Water: Public

    Community & HOA

    Community
    • Features: Public Transportation
    • Security: Security System
    • Subdivision: Overlook at Southpointe
    HOA
    • Has HOA: Yes
    • HOA fee: $63 monthly
    Location
    • Region: Canonsburg

    Financial & listing details

    • Price per square foot: $175/sqft
    • Tax assessed value: $289,600
    • Annual tax amount: $5,026
    • Date on market: 5/28/2026

    Price history

    DateEventPrice
    8/28/2026Sold$379,900$175/sqft
    Source: WPMLS #1753692 Report a problem
    5/30/2026Contingent$379,900$175/sqft
    Source: WPMLS #1753692 Report a problem
    5/28/2026Listed for sale$379,900+15.5%$175/sqft
    Source: WPMLS #1753692 Report a problem
    8/10/2020Sold$329,000$152/sqft
    Source: WPMLS #1451013 Report a problem
    6/30/2020Pending sale$329,000$152/sqft
    Source: Howard Hanna - Upper St. Clair #1451013 Report a problem
    6/13/2020Listed for sale$329,000+5.4%$152/sqft
    Source: HOWARD HANNA UPPER ST. CLAIR OFFICE #1451013 Report a problem
    8/15/2018Sold$312,215$144/sqft
    Source: Public Record Report a problem

    Public tax history

    YearProperty taxesTax assessment
    2026$5,026 +3.1%$289,600
    2025$4,877 +4%$289,600
    2024$4,689 $289,600
    2023$4,689 +1.9%$289,600
    2022$4,600 +1.2%$289,600 +1.2%
    2021$4,546 +1.9%$286,200
    2020$4,459 $286,200
    Find assessor info on the county website

    Neighborhood: Southpointe

    Nearby schools

    GreatSchools rating
    Schools provided by the listing agent
    • District: Canon McMillan

    Source: WPMLS. This data may not be complete. We recommend contacting the local school district to confirm school assignments for this home.

    Sell for more on Zillow
    Get a Zillow Showcase℠ listing at no additional cost and you could sell for .
    $380,900
    2% more
    +$7,618
    With Zillow Showcase(estimated)
    $388,518
    Sell for more on Zillow
    Get a Zillow Showcase℠ listing at no additional cost and you could sell for .
    $380,900
    2% more
    +$7,618
    With Zillow Showcase(estimated)
    $388,518