Welcome home to 1417 Deer Creek Crossing, a stunning end unit, move in ready townhome in the Overlook plan in Cecil township. Open concept kitchen great room. Kitchen features a center island work station and Expresso cabinets with solid surface countertops. The primary bedroom includes custom tray ceiling and ceiling fan along with a walk in closet and owner’s bathroom with a dual showerheads in the master shower. Second floor laundry is conveniently located next to the owner’s suite. The balance of the second floor includes 2 other bedrooms, the common bathroom and a nook that can be used as small office or reading area. The lower level is finished with a large game room with recessed lighting and sliding glass doors that lead to the rear yard. The breakfast nook features a sliding glass door that will lead to the custom deck you envision post-closing. Don’t miss this opportunity! Schedule your appointment today.
Sold for $318,900
Zillow last checked:
Listing updated:
Bought with:
Jennifer Hoberman, RS341320
RE/MAX SELECT REALTY
Source: WPMLS,MLS#: 1718394 Originating MLS: West Penn Multi-List
Originating MLS: West Penn Multi-ListPrice history
| Date | Event | Price |
|---|---|---|
| 1/13/2026 | Sold | $318,900-1.1%$137/sqft |
Source:  WPMLS #1718394 Report a problem WPMLS #1718394 Report a problem | ||
| 11/25/2025 | Pending sale | $322,400$139/sqft |
Source: WPMLS #1718394 Report a problem | ||
| 11/25/2025 | Contingent | $322,400$139/sqft |
Source: WPMLS #1718394 Report a problem | ||
| 11/18/2025 | Price change | $322,400-2.3%$139/sqft |
Source: WPMLS #1718394 Report a problem | ||
| 11/14/2025 | Listed for sale | $329,900$142/sqft |
Source: WPMLS #1718394 Report a problem | ||
| 10/31/2025 | Pending sale | $329,900$142/sqft |
Source: WPMLS #1718394 Report a problem | ||
| 10/29/2025 | Contingent | $329,900$142/sqft |
Source: WPMLS #1718394 Report a problem | ||
| 10/16/2025 | Price change | $329,900-2.9%$142/sqft |
Source: WPMLS #1718394 Report a problem | ||
| 10/6/2025 | Price change | $339,900-2.9%$146/sqft |
Source: WPMLS #1718394 Report a problem | ||
| 9/23/2025 | Price change | $349,900-2.8%$150/sqft |
Source: WPMLS #1718394 Report a problem | ||
| 9/10/2025 | Price change | $359,900-2.7%$155/sqft |
Source: WPMLS #1718394 Report a problem | ||
| 8/27/2025 | Listed for sale | $369,900+20%$159/sqft |
Source: WPMLS #1718394 Report a problem | ||
| 8/6/2024 | Listing removed | -- |
Source: Zillow Rentals Report a problem | ||
| 7/31/2024 | Listed for rent | $2,695+12.5%$1/sqft |
Source: Zillow Rentals Report a problem | ||
| 6/16/2023 | Listing removed | -- |
Source: Zillow Rentals Report a problem | ||
| 5/22/2023 | Price change | $2,395-4%$1/sqft |
Source: Zillow Rentals Report a problem | ||
| 5/9/2023 | Price change | $2,495-2.3%$1/sqft |
Source: Zillow Rentals Report a problem | ||
| 3/24/2023 | Listed for rent | $2,555$1/sqft |
Source: Zillow Rentals Report a problem | ||
| 4/24/2020 | Sold | $308,210+6.9%$133/sqft |
Source: WPMLS #1437760 Report a problem | ||
| 11/5/2018 | Sold | $288,375$124/sqft |
Source: Public Record Report a problem | ||
Nearby homes
- $370,0003 bd4 ba1.7k sqft1403 Deer Creek Crossing Dr, Canonsburg, PA 15317Sold
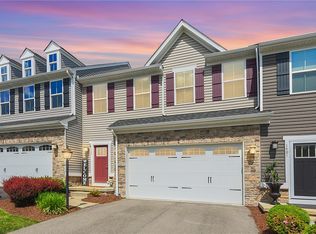
- $335,0003 bd3 ba-- sqft1418 Deer Creek Crossing Dr, Canonsburg, PA 15317Sold

- $714,3005 bd5 ba4.1k sqft1442 Deer Creek Crossing Dr, Canonsburg, PA 15317Off Market
- $379,9003 bd4 ba2.1k sqft1415 Deer Creek Crossing Dr, Canonsburg, PA 15317Sold

Sell for more on Zillow
Get a Zillow Showcase℠ listing at no additional cost and you could sell for .
$377,700
2% more
+$7,554
With Zillow Showcase(estimated)
$385,254
