Skip main navigation
Sold for $115,000
  • $115,000

    1415 Doolittle Ln APT 107, Dunedin, FL 34698

    2beds
    1,060sqft
    Condominium
    Built in 1980
    -- sqft lot
    $112,900 Zestimate®
    $108/sqft
    $1,985 Estimated rent

    Home value

    $112,900

    $103,000 - $124,000

    $1,985/mo

    Zestimate® history
    Loading
    Loading...

    Owner options

    List your home for rent

    $1,985/mo

    Rent Zestimate®

    Find your next renter with Zillow Rental Manager. Plus, with online applications, you can quickly screen prospective tenants – for free.

    Learn more

    $1,985/mo

    Rent Zestimate®

    Refinance and save

    $1,240/mo

    Est. payment

    Refinancing to a lower rate could help reduce your monthly payments and save thousands over the life of the loan.

    See today's rates

    $1,240/mo

    Est. payment

    Explore your selling options

    Work with a Zillow partner agent

    Leverage their expertise and Zillow's premium Showcase listings to get your home seen by more buyers.

    Get started

    List with your own agent

    Get your home in front of millions of buyers by listing it on Zillow.

    Learn how to do it

    Sell it yourself

    Take full control of how buyers see your home on Zillow by listing For Sale by Owner (FSBO).

    List your home

    What's special

    Open floor planModern walk-in showersWater filtration systemNew refrigeratorNew vinyl flooringSpacious great roomLarge screened porch
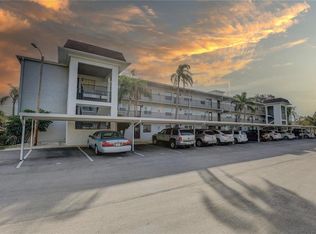
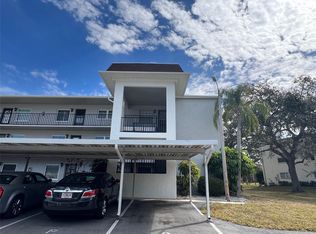
    MUST SELL!!! Discover easy living in this beautifully updated first-floor, end-unit condo located in a highly sought-after 55+ community. Boasting an open floor plan with a spacious great room, this home is designed for comfort and convenience. The large screened porch with storage room is perfect for enjoying Florida’s sunshine, while the master bedroom features a walk-in closet and en-suite bath with a new walk-in shower. The second bedroom also includes its own walk-in closet, offering ample storage. EXTERIOR PAINT WAS JUST COMPLETED! This condo has been thoughtfully updated with new vinyl flooring throughout, modern walk-in showers, a new bathroom vanity, and a new sliding glass door and triple-pane hurricane proof high impact windows. Additional upgrades include a new refrigerator, disposal, and water filtration system. Community amenities include a heated pool, shuffleboard courts, assigned carport parking, and laundry facilities. The building also offers the convenience of a stairwell and elevator. HOA fees cover water, sewer, trash, pest control and exterior maintenance, making this home truly low-maintenance. Ideally located near restaurants, shopping, and beautiful beaches, this condo offers the perfect combination of style, comfort, and convenience. Schedule your showing today!

    Zillow last checked:

    Listing updated:

    Listing Provided by:

    Karen Snider 863-869-2042,

    LIVE FLORIDA REALTY 863-868-8905

    Bought with:

    Erin Gwillim, 3403945

    PIECE OF PARADISE REALTY

    Source: Stellar MLS,MLS#: L4950131MLS LogoOriginating MLS: Suncoast Tampa

    Facts & features

    Interior

    Bedrooms & bathrooms
    • Bedrooms: 2
    • Bathrooms: 2
    • Full bathrooms: 2
    Primary bedroom
    • Features: Walk-In Closet(s)
    • Level: First
    • Area: 192 Square Feet
    • Dimensions: 16x12
    Bedroom 2
    • Features: Walk-In Closet(s)
    • Level: First
    • Area: 144 Square Feet
    • Dimensions: 12x12
    Great room
    • Level: First
    • Area: 240 Square Feet
    • Dimensions: 20x12
    Kitchen
    • Features: Breakfast Bar
    • Level: First
    • Area: 80 Square Feet
    • Dimensions: 10x8
    Heating
    • Central, Electric
    Cooling
    • Central Air
    Appliances
    • Included: Dishwasher, Disposal, Electric Water Heater, Range, Range Hood, Refrigerator, Water Filtration System
    • Laundry: Common Area, Inside, Laundry Room, Same Floor As Condo Unit
    Features
    • Ceiling Fan(s), Kitchen/Family Room Combo, Living Room/Dining Room Combo, Open Floorplan, Split Bedroom, Walk-In Closet(s)
    • Flooring: Carpet, Vinyl
    • Doors: Sliding Doors
    • Windows: Blinds
    • Has fireplace: No
    • Common walls with other units/homes: Corner Unit,End Unit
    Interior area
    • Total structure area: 1,060
    • Total interior livable area: 1,060 sqft

    Property

    Parking
    • Total spaces: 1
    • Parking features: Carport
    • Carport spaces: 1
    Features
    • Levels: One
    • Stories: 1
    • Patio & porch: Rear Porch, Screened
    • Exterior features: Irrigation System, Lighting, Storage
    Lot
    • Size: 1.26 Acres
    • Residential vegetation: Trees/Landscaped
    Details
    • Additional structures: Storage
    • Parcel number: 252815380420001070
    • Special conditions: None

    Construction

    Type & style
    • Home type: Condo
    • Property subtype: Condominium
    • Attached to another structure: Yes
    Materials
    • Block, Stucco
    • Foundation: Block
    • Roof: Built-Up,Membrane
    Condition
    • New construction: No
    • Year built: 1980

    Utilities & green energy

    • Sewer: Public Sewer
    • Water: Public
    • Utilities for property: BB/HS Internet Available, Cable Connected, Electricity Connected, Fire Hydrant

    Community & neighborhood

    Community
    • Community features: Buyer Approval Required, Deed Restrictions, Pool
    Senior living
    • Senior community: Yes
    Location
    • Region: Dunedin
    • Subdivision: HEATHER RIDGE

    HOA & financial

    HOA
    • Has HOA: Yes
    • HOA fee: $580 monthly
    • Amenities included: Elevator(s), Laundry, Maintenance, Pool, Shuffleboard Court
    • Services included: Community Pool, Maintenance Structure, Maintenance Grounds, Pest Control, Pool Maintenance, Sewer, Trash, Water
    • Association name: MaryJo Hamilton
    Other fees
    • Pet fee: $0 monthly
    Other financial information
    • Total actual rent: 0

    Other

    Other facts
    • Listing terms: Cash,Conventional,FHA,VA Loan
    • Ownership: Fee Simple
    • Road surface type: Paved, Asphalt

    Price history

    DateEventPrice
    8/1/2025Sold$115,000+4.5%$108/sqft
    Source: Stellar MLS #L4950131 Report a problem
    7/15/2025Pending sale$110,000$104/sqft
    Source: Stellar MLS #L4950131 Report a problem
    6/6/2025Price change$110,000-7.6%$104/sqft
    Source: Stellar MLS #L4950131 Report a problem
    6/2/2025Price change$119,000-11.9%$112/sqft
    Source: Stellar MLS #L4950131 Report a problem
    5/28/2025Price change$135,000-15.1%$127/sqft
    Source: Stellar MLS #L4950131 Report a problem
    4/25/2025Price change$159,000-2.5%$150/sqft
    Source: Stellar MLS #L4950131 Report a problem
    4/20/2025Price change$163,000-1.2%$154/sqft
    Source: Stellar MLS #L4950131 Report a problem
    3/25/2025Price change$165,000-2.4%$156/sqft
    Source: Stellar MLS #L4950131 Report a problem
    3/13/2025Price change$169,000-0.6%$159/sqft
    Source: Stellar MLS #L4950131 Report a problem
    3/7/2025Price change$170,000-1.7%$160/sqft
    Source: Stellar MLS #L4950131 Report a problem
    2/21/2025Price change$173,000-6.5%$163/sqft
    Source: Stellar MLS #L4950131 Report a problem
    2/13/2025Price change$185,000-1.6%$175/sqft
    Source: Stellar MLS #L4950131 Report a problem
    2/3/2025Price change$188,000-1.1%$177/sqft
    Source: Stellar MLS #L4950131 Report a problem
    1/20/2025Listed for sale$190,000+174.2%$179/sqft
    Source: Stellar MLS #L4950131 Report a problem
    11/6/2013Sold$69,300-5.7%$65/sqft
    Source: Stellar MLS #U7588895 Report a problem
    7/22/2013Listed for sale$73,500$69/sqft
    Source: RE/MAX REALTEC GROUP INC. #U7588895 Report a problem
    5/24/2012Listing removed$750$1/sqft
    Source: RE/MAX ELITE REALTY #U7540785 Report a problem
    3/7/2012Listed for rent$750$1/sqft
    Source: RE/MAX ELITE REALTY #U7540785 Report a problem
    6/18/2011Listing removed$750$1/sqft
    Source: RE/MAX REALTEC GROUP #U7497159 Report a problem
    1/16/2011Listed for rent$750$1/sqft
    Source: RE/MAX REALTEC GROUP INC. #7497159 Report a problem

    Public tax history

    YearProperty taxesTax assessment
    2024$659 +4.5%$79,836 +3%
    2023$631 +6.1%$77,511 +3%
    2022$595 -2.3%$75,253 +3%
    2021$608 -0.4%$73,061 +1.4%
    2020$611 +0.5%$72,052 +2.3%
    2019$608 $70,432 +1.9%
    2018$608 +0.3%$69,119 +2.1%
    2017$606 -44.2%$67,697 +12.3%
    2016$1,086 +9.4%$60,302 +15.1%
    2015$994 +16.3%$52,390 +21.7%
    2014$854 -11.1%$43,059 -10.5%
    2013$961 +8.2%$48,088 +1.6%
    2012$888 $47,339 +16.6%
    2011-- $40,584 -20.1%
    2010-- $50,787 -19.1%
    2009-- $62,748 -14.6%
    2008$1,411 $73,500 -26%
    2007-- $99,300 +55.2%
    2005-- $64,000 +16.4%
    2004$1,190 -1.1%$55,000 -0.5%
    2003$1,203 +17.7%$55,300 +15%
    2002$1,023 $48,100 +2.1%
    2001$1,023 +9.8%$47,100 +9.3%
    2000$931 $43,100

    Find assessor info on the county website

    Neighborhood: 34698

    Nearby schools

    GreatSchools rating
    Get a cash offer in 3 minutes
    Find out how much your home could sell for in as little as 3 minutes with a no-obligation cash offer.
    Estimated market value
    $112,900
    Get a cash offer in 3 minutes
    Find out how much your home could sell for in as little as 3 minutes with a no-obligation cash offer.
    Estimated market value
    $112,900