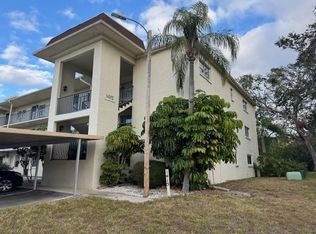
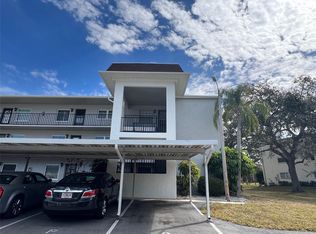
Welcome to a lifestyle of ease in this move-in ready fully furnished condo. This 1-bedroom, 1-bathroom retreat, with a versatile den and a spacious great room that effortlessly blends dining and living, offers the kind of carefree Florida living that feels like a vacation every single day. Whether you're sipping your morning coffee or winding down with a glass of wine, your private balcony provides a tranquil, sun-drenched view of the sparkling community pool below, making it your personal oasis in this vibrant 55+ community. The smart, open layout flows naturally from room to room, with large windows bringing in warm natural light and offering glimpses of blue skies and palm trees. Every inch of the 915 square feet is maximized for comfort, with tasteful finishes like easy-care ceramic tile and laminate flooring and window treatments already in place. The fully stocked kitchen is ready whether you're heating up leftovers or crafting a three-course meal, the appliances, microwave, range, range hood, and refrigerator included. And yes, the kitchenware is already here! That means you can move right in and cook your first meal on day one. Need a little extra space to work, create, or simply unwind? The bonus den is the perfect flex room. It could be your office, art studio, or even a cozy guest nook, complete with built-in closet for added storage. The primary bedroom is a peaceful retreat, comfortably sized and outfitted with two built-in closets and generous sized window. Designed with both form and function in mind, the bathroom is thoughtfully finished for daily comfort. And let’s not forget what’s behind the scenes, solid construction with concrete block and stucco and efficient systems like central air and heat. Utilities are all connected, including cable, public water and sewer, and even street lighting for evening strolls. This is low-maintenance living at its finest, with the HOA covering essentials like a community pool, exterior maintenance, grounds care, pest control, sewer, trash, water and pool service. No stairs to worry about here, everything is on one level, located on the second floor of a mid-rise building in a peaceful, well-maintained setting. The elevator and thoughtful design make this unit as accessible as it is inviting. Laundry room on premises. This condo checks all the boxes: fully furnished, turn-key, full of natural light, and radiating a sense of “home” from the moment you walk in. Whether you're looking to downsize in style, secure a seasonal getaway, or embrace the ease of a maintenance-free lifestyle, this gem is ready and waiting for you. So go ahead, bring your suitcase, unpack your favorite book, and take in the view. Your next chapter begins here.
Sold for $110,000
Zillow last checked:
Listing updated:
Bought with:
Suzanne Byrnes, 3513988
LPT REALTY, LLC.
Source: Stellar MLS,MLS#: TB8464695 Originating MLS: Suncoast Tampa
Originating MLS: Suncoast Tampa
Price history
| Date | Event | Price |
|---|---|---|
| 3/16/2026 | Sold | $110,000-6.8%$120/sqft |
Source:  Stellar MLS #TB8464695 Report a problem Stellar MLS #TB8464695 Report a problem | ||
| 2/15/2026 | Pending sale | $118,000$129/sqft |
Source: Stellar MLS #TB8464695 Report a problem | ||
| 1/15/2026 | Listed for sale | $118,000+126.2%$129/sqft |
Source: Stellar MLS #TB8464695 Report a problem | ||
| 6/4/2010 | Listing removed | $52,155$57/sqft |
Source: RE/MAX Realtec Group #7396507 Report a problem | ||
| 4/8/2010 | Listed for sale | $52,155+9.8%$57/sqft |
Source: RE/MAX Realtec Group #7396507 Report a problem | ||
| 12/7/2009 | Sold | $47,500-8.9%$52/sqft |
Source: Stellar MLS #U7423444 Report a problem | ||
| 10/24/2009 | Price change | $52,155-5%$57/sqft |
Source: RE/MAX REALTEC GROUP INC. #7423444 Report a problem | ||
| 9/30/2009 | Price change | $54,900-8.3%$60/sqft |
Source: RE/MAX REALTEC GROUP INC. #7423444 Report a problem | ||
| 8/16/2009 | Price change | $59,900-3.2%$65/sqft |
Source: RE/MAX REALTEC GROUP INC. #7423444 Report a problem | ||
| 8/8/2009 | Price change | $61,900-11.4%$68/sqft |
Source: RE/MAX REALTEC GROUP INC. #7423444 Report a problem | ||
| 2/18/2009 | Listed for sale | $69,900+7.5%$76/sqft |
Source: RE/MAX REALTEC GROUP INC. #7396507 Report a problem | ||
| 5/25/2007 | Sold | $65,000+34.9%$71/sqft |
Source: Public Record Report a problem | ||
| 4/14/2003 | Sold | $48,200+5.9%$53/sqft |
Source: Public Record Report a problem | ||
| 6/27/2002 | Sold | $45,500+42.2%$50/sqft |
Source: Public Record Report a problem | ||
| 2/12/2002 | Sold | $32,000$35/sqft |
Source: Public Record Report a problem | ||


Get a cash offer in 3 minutes
Find out how much your home could sell for in as little as 3 minutes with a no-obligation cash offer.
Estimated market value
$108,800
