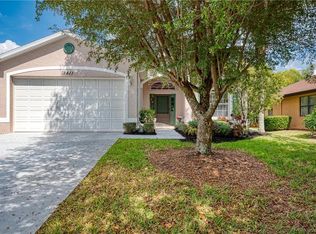
Wow, excellent value in this Beautiful 3-Bedroom, 2-Bath Villa in desirable Woodhaven Estates! Discover comfort, space, and style in this larger, newer villa that is TURNKEY FURNISHED! Rare villa with NO HOA, NO CDD FEE, NO FLOOD ZONE. Built in 2007 this beautifully upgraded and well maintained home offers 1,616 sq. ft. of air-conditioned living space with a two-car garage and an inviting screened-in front porch. All window glass and doors are impact resistant. FL Building code states that these windows FL 1435 do NOT require shutters in a wind borne area. Step inside to find large porcelain tile on the diagonal in the living areas and luxury plank laminate flooring in the bedrooms, coffered and tray ceilings (some with crown molding), and a bright open great room design with high ceilings. The primary suite features a tray ceiling, French doors that open to the OVERSIZED pavered lanai and extra rear patio—perfect for relaxing or entertaining. The ensuite primary bath has dual vanities and granite counters, a huge walk-in shower, separate water closet and linen closet. Private, roomy 2nd bedroom wing along with the guest bath which includes granite counters and a tub/shower combo. The third bedroom/OFFICE or DEN features elegant French doors, a closet and a bump out for more space and light. The spacious kitchen features wood cabinetry (including 42” upper cabinets with crown molding), granite countertops, double stainless-steel sink, stainless appliances and a breakfast bar that flows seamlessly into the great room living and DINING area; perfect for both casual meals and entertaining. The casual dining area includes a convenient bump-out that fills the space with natural light. Enjoy mature landscaping that provides privacy and adjacent green space. More thoughtful details throughout—gutters all around, instant hot water, and an inside utility room with with extra storage and washer and dryer included. The oversized two-car garage offers a workshop area and a NEW built in GARAGE STORAGE SYSTEM that easily double your storage space with a durable epoxy floor. Recent updates include a NEW ROOF (2023) AIR CONDITIONER (2017) WATER HEATER WITH INSTANT HOT WATER (2021). This home is being offered FULLY FURNISHED including dishes, cookware, and small appliances (seller reserves the right to exclude minimal personal property and will provide an exclusion list). Beautifully located in a quiet neighborhood with public water and sewer and great access to I75 and US 41! Just off Toledo Blade Blvd which offers all the amenities you love; Aldi, Publix, new Chipotle under construction, emergency medical, Library, car maintenance, WaWa and restaurants all within a half mile. Located between two Spring Training Baseball stadiums and about 45 minutes to multiple beautiful area beaches and Ft Myers Regional airport. Perfect for a winter retreat or your year round enjoyment! Don’t miss this rare opportunity to own one of the most spacious and well-appointed villas in Woodhaven Estates—ready for you to move right in and start living the Florida lifestyle!
Sold for $294,000
$294,000
1415 HEDGEWOOD CIRCLE, NORTH PORT, FL 34288
3beds
1,616sqft
Villa
Built in 2007
7,500 Square Feet Lot
$291,100 Zestimate®
$182/sqft
$2,175 Estimated rent
Home value
$291,100
$265,000 - $320,000
$2,175/mo
Zestimate® history
Owner options
List your home for rent
$2,175/mo
Rent Zestimate®
Find your next renter with Zillow Rental Manager. Plus, with online applications, you can quickly screen prospective tenants – for free.
$2,175/mo
Rent Zestimate®
Refinance and save
$1,906/mo
Est. payment
Refinancing to a lower rate could help reduce your monthly payments and save thousands over the life of the loan.
$1,906/mo
Est. payment
Explore your selling options
Work with a Zillow partner agent
Leverage their expertise and Zillow's premium Showcase listings to get your home seen by more buyers.
Get startedList with your own agent
Get your home in front of millions of buyers by listing it on Zillow.
Learn how to do itSell it yourself
Take full control of how buyers see your home on Zillow by listing For Sale by Owner (FSBO).
List your homeWhat's special
Two-car garageGranite countertopsHuge walk-in showerGutters all aroundInviting screened-in front porch
Zillow last checked:
Listing updated:
Listed by:
Mary Lou McKinley 941-391-3254,
AGGRESSIVE REALTY 941-391-3254
Bought with:
Heather Lakeman, 3505784
EXIT KING REALTY
Source: Stellar MLS,MLS#: D6144102 Originating MLS: Englewood
Originating MLS: Englewood
Facts & features
Interior
Bedrooms & bathrooms
- Bedrooms: 3
- Bathrooms: 2
- Full bathrooms: 2
Rooms
- Room types: Den/Library/Office, Great Room, Utility Room
Primary bedroom
- Features: Ceiling Fan(s), Dual Sinks, En Suite Bathroom, Exhaust Fan, Granite Counters, Shower No Tub, Tall Countertops, Walk-In Closet(s)
- Level: First
- Area: 182 Square Feet
- Dimensions: 14x13
Bedroom 2
- Features: Ceiling Fan(s), Built-in Closet
- Level: First
- Area: 132 Square Feet
- Dimensions: 12x11
Bedroom 3
- Features: Ceiling Fan(s), Built-in Closet
- Level: First
- Area: 182 Square Feet
- Dimensions: 14x13
Balcony porch lanai
- Features: Ceiling Fan(s)
- Level: First
- Area: 234 Square Feet
- Dimensions: 26x9
Dinette
- Level: First
- Area: 58.5 Square Feet
- Dimensions: 6.5x9
Dining room
- Level: First
- Area: 96 Square Feet
- Dimensions: 12x8
Kitchen
- Features: Breakfast Bar, Ceiling Fan(s), Pantry, Granite Counters, Tall Countertops
- Level: First
- Area: 108 Square Feet
- Dimensions: 12x9
Living room
- Features: Ceiling Fan(s)
- Level: First
- Area: 192 Square Feet
- Dimensions: 16x12
Heating
- Central, Electric
Cooling
- Central Air
Appliances
- Included: Dishwasher, Disposal, Dryer, Electric Water Heater, Microwave, Range, Range Hood, Refrigerator, Washer, Water Filtration System
- Laundry: Electric Dryer Hookup, Inside, Laundry Room, Washer Hookup
Features
- Ceiling Fan(s), Coffered Ceiling(s), Crown Molding, Eating Space In Kitchen, High Ceilings, Open Floorplan, Primary Bedroom Main Floor, Solid Wood Cabinets, Split Bedroom, Stone Counters, Tray Ceiling(s), Walk-In Closet(s)
- Flooring: Engineered Hardwood, Porcelain Tile
- Doors: French Doors
- Windows: Blinds, Shades, Window Treatments, Hurricane Shutters/Windows
- Has fireplace: No
- Furnished: Yes
- Common walls with other units/homes: Corner Unit,End Unit
Interior area
- Total structure area: 2,272
- Total interior livable area: 1,616 sqft
Property
Parking
- Total spaces: 2
- Parking features: Garage Door Opener, Ground Level, Oversized, Workshop in Garage
- Attached garage spaces: 2
- Details: Garage Dimensions: 20x21
Features
- Levels: One
- Stories: 1
- Patio & porch: Covered, Front Porch, Patio, Porch, Rear Porch, Screened
- Exterior features: Irrigation System, Lighting, Private Mailbox, Rain Gutters
- Has view: Yes
- View description: Garden, Park/Greenbelt
Lot
- Size: 7,500 Square Feet
- Features: City Lot, Landscaped, Private, Above Flood Plain
- Residential vegetation: Mature Landscaping, Trees/Landscaped
Details
- Parcel number: 1007256532
- Zoning: RTF
- Special conditions: None
Construction
Type & style
- Home type: SingleFamily
- Architectural style: Coastal,Custom,Florida
- Property subtype: Villa
- Attached to another structure: Yes
Materials
- Block, Stucco
- Foundation: Slab
- Roof: Shingle
Condition
- Completed
- New construction: No
- Year built: 2007
Details
- Builder name: Quality Homes
Utilities & green energy
- Sewer: Public Sewer
- Water: Public, See Remarks, Well
- Utilities for property: BB/HS Internet Available, Electricity Connected, Phone Available, Public, Sewer Connected, Sprinkler Well, Water Connected
Community & HOA
Community
- Features: None
- Security: Smoke Detector(s)
- Pet fee: $0 monthly
- Subdivision: PORT CHARLOTTE SUB 51
HOA
- Has HOA: No
Location
- Region: North Port
Financial & listing details
- Price per square foot: $182/sqft
- Tax assessed value: $249,900
- Annual tax amount: $4,262
- Date on market: 10/9/2025
- Cumulative days on market: 110 days
- Listing terms: Cash,Conventional,FHA,VA Loan
- Ownership: Fee Simple
- Total actual rent: 0
- Electric utility on property: Yes
- Road surface type: Paved, Asphalt
Price history
| Date | Event | Price |
|---|---|---|
| 2/23/2026 | Sold | $294,000-1.7%$182/sqft |
Source:  Stellar MLS #D6144102 Report a problem Stellar MLS #D6144102 Report a problem | ||
| 1/28/2026 | Pending sale | $299,000$185/sqft |
Source: Stellar MLS #D6144102 Report a problem | ||
| 1/12/2026 | Price change | $299,000-9.1%$185/sqft |
Source: Stellar MLS #D6144102 Report a problem | ||
| 10/10/2025 | Listed for sale | $329,000+117.2%$204/sqft |
Source: Stellar MLS #D6144102 Report a problem | ||
| 2/14/2013 | Sold | $151,500-2.2%$94/sqft |
Source: Public Record Report a problem | ||
| 1/15/2013 | Listed for sale | $154,900$96/sqft |
Source: EXIT Realty Welcome Home #D5790747 Report a problem | ||
Public tax history
| Year | Property taxes | Tax assessment |
|---|---|---|
| 2025 | $4,494 +5.4% | $236,801 +10% |
| 2024 | $4,262 +15.7% | $215,274 +19.5% |
| 2023 | $3,684 +3.6% | $180,204 +0.5% |
| 2022 | $3,558 +10.2% | $179,322 +10% |
| 2021 | $3,230 +7.2% | $163,020 +10% |
| 2020 | $3,013 +0% | $148,200 +0.6% |
| 2019 | $3,013 | $147,300 -6% |
| 2018 | $3,013 +0.2% | $156,700 +6.6% |
| 2017 | $3,007 +11.8% | $147,000 +5.2% |
| 2016 | $2,690 | $139,800 +8.8% |
| 2015 | $2,690 +7% | $128,500 +51.8% |
| 2014 | $2,515 +87.3% | $84,639 -19.3% |
| 2013 | $1,343 +7% | $104,900 +26% |
| 2012 | $1,255 +5.6% | $83,224 +3% |
| 2011 | $1,188 -12.8% | $80,800 -11% |
| 2010 | $1,362 | $90,800 |
| 2009 | -- | -- |
Find assessor info on the county website
Neighborhood: 34288
Nearby homes
- $277,6003 bd2 ba1.6k sqft1413 Hedgewood Cir, North Port, FL 34288Off Market
- $55,400-- bd-- ba-- sqftHedgewood Cir, North port, FL 34288Off Market
- $285,4003 bd2 ba1.4k sqft1411 Hedgewood Cir, North Port, FL 34288Off Market
- $247,4002 bd2 ba1.4k sqft1409 Hedgewood Cir, North Port, FL 34288Off Market

- $319,0003 bd2 ba1.5k sqft1435 Mims Ct, North Port, FL 34288Sold
- $273,1003 bd2 ba1.5k sqft1437 Mims Ct, North Port, FL 34288Off Market
- $281,6003 bd2 ba1.5k sqft1433 Mims Ct, North Port, FL 34288Off Market
- $259,0003 bd2 ba1.4k sqft1439 Mims Ct, North Port, FL 34288For Sale
Nearby schools
GreatSchools rating
- 6/10Atwater Elementary SchoolGrades: PK-5Distance: 3.3 mi
- 6/10Woodland Middle SchoolGrades: 6-8Distance: 3.8 mi
- 3/10North Port High SchoolGrades: PK,9-12Distance: 4.7 mi
Schools provided by the listing agent
- Elementary: Atwater Bay Elementary
- Middle: Woodland Middle School
- High: North Port High
Source: Stellar MLS. This data may not be complete. We recommend contacting the local school district to confirm school assignments for this home.
Get a cash offer in 3 minutes
Find out how much your home could sell for in as little as 3 minutes with a no-obligation cash offer.
Estimated market value
$291,100
Get a cash offer in 3 minutes
Find out how much your home could sell for in as little as 3 minutes with a no-obligation cash offer.
Estimated market value
$291,100
- Florida
- Sarasota County
- North Port
- 34288
- 1415 HEDGEWOOD CIRCLE
Nearby cities
Nearby neighborhoods
Nearby zip codes
Other North Port Topics
