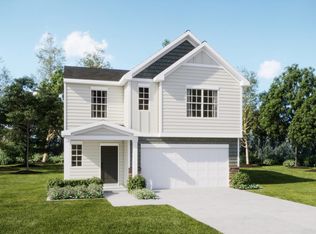
Welcome home to the beautiful Emerson floorplan!! 5 bedroom with big loft, big great room and large owners suit we upgraded stainless steel appliances. MASTER ON THE MAIN! As you enter the home you are greeted with a large foyer that leads into a stunning kitchen with large island and breakfast bar. Sunlit breakfast nook great for coffee in the morning. Beautiful quartz countertops and tile backsplash. Frigidaire gas range is ready for all you chef's out there. Great room right off kitchen...wonderful space for entertaining. Upstairs you will find a beautiful loft with a ton of natural light. Large owner's suite which on main the main floor. This home is a must see. Come check it out!! Cleveland Meadows is a gorgeous new community nestled conveniently off of New Cut Road. The community neighbors Fairforest Elementary School. Cleveland Meadows will be featuring a pool and cabana for those hot summer days as well as playground for the kiddos! Only 5 minutes from I-26 and the I-85 junction. Close proximity to everything you need. Just a quick 15minute drive to downtown Spartanburg. Only minutes away from the beautiful Holston Creek Park, which features two baseball fields, a 27-holedisc golf course, mountain bike course, playgrounds, soccer fields and so much more. A quick 10 min drive to the beautiful Links of Tryon Golf Course for all you golfers out there.
Pending
$264,239
1415 Hugh Mack Way, Spartanburg, SC 29303
5beds
2,306sqft
Single Family Residence
Built in 2026
7,840 Square Feet Lot
$264,000 Zestimate®
$115/sqft
$31/mo HOA
What's special
Upgraded stainless steel appliancesLarge foyerFrigidaire gas rangeMaster on the mainBig great roomPlayground for the kiddosSunlit breakfast nook
- 26 days
- 284
- 30
Zillow last checked:
Listing updated:
Listed by:
Katherine Jarrett 704-243-5871,
Lennar Carolinas, LLC
Source: SAR as distributed by MLS GRID,MLS#: 341986
Facts & features
Interior
Bedrooms & bathrooms
- Bedrooms: 5
- Bathrooms: 3
- Full bathrooms: 2
- 1/2 bathrooms: 1
Rooms
- Room types: Loft
Primary bedroom
- Area: 224
- Dimensions: 16X14
Bedroom 2
- Area: 120
- Dimensions: 12X10
Bedroom 3
- Area: 130
- Dimensions: 13X10
Bedroom 4
- Area: 110
- Dimensions: 11X10
Bedroom 5
- Area: 132
- Dimensions: 12X11
Breakfast room
- Level: 15X9
Great room
- Area: 240
- Dimensions: 16X15
Kitchen
- Area: 150
- Dimensions: 15X10
Heating
- Forced Air, Gas - Natural
Cooling
- Central Air, Electricity
Appliances
- Included: Gas Cooktop, Microwave, Gas Oven, Electric Water Heater
- Laundry: 2nd Floor
Features
- Pantry
- Flooring: Carpet, Luxury Vinyl
- Has basement: No
- Attic: Storage
- Has fireplace: Yes
Interior area
- Total interior livable area: 2,306 sqft
- Finished area above ground: 2,306
- Finished area below ground: 0
Property
Parking
- Total spaces: 2
- Parking features: 2 Car Attached, Attached Garage
- Attached garage spaces: 2
Features
- Levels: Two
- Stories: 2
- Pool features: Community
Lot
- Size: 7,840 Square Feet
Construction
Type & style
- Home type: SingleFamily
- Architectural style: Traditional
- Property subtype: Single Family Residence
Materials
- Stone, Vinyl Siding
- Foundation: Slab
- Roof: Composition
Condition
- New construction: Yes
- Year built: 2026
Utilities & green energy
- Sewer: Public Sewer
- Water: Public
Community & HOA
Community
- Features: Playground, Pool
- Subdivision: Cleveland Meadow
HOA
- Has HOA: Yes
- Amenities included: Pool
- Services included: Common Area
- HOA fee: $375 annually
Location
- Region: Spartanburg
Financial & listing details
- Price per square foot: $115/sqft
- Date on market: 9/21/2026
Estimated market value
$264,000
$251,000 - $277,000
$1,972/mo
Price history
| Date | Event | Price |
|---|---|---|
| 9/28/2026 | Pending sale | $264,239$115/sqft |
Source:  SAR as distributed by MLS GRID #341986 Report a problem SAR as distributed by MLS GRID #341986 Report a problem | ||
| 9/21/2026 | Listed for sale | $264,239$115/sqft |
Source: SAR as distributed by MLS GRID #341986 Report a problem | ||
Public tax history
Tax history is unavailable.
Monthly payment
Est. payment
Payment breakdown
Explore the cost of this home by adjusting the details. Changes won't be saved.Climate risks
Neighborhood: 29303
Nearby schools
Schools provided by the listing agent
- Elementary: 6-Fairforest
- Middle: 6-Fair Forest
- High: 6-Dorman High
Source: SAR as distributed by MLS GRID. This data may not be complete. We recommend contacting the local school district to confirm school assignments for this home.
- $264,2395 bd3 ba2.3k sqft1415 Hugh Mack Court 350 Emerson #CMD-A1, Spartanburg, SC 29303Pending

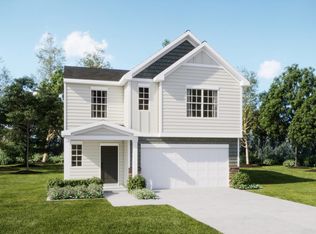
- $299,3995 bd3 ba2.5k sqft1427 Hugh Mack Ct #CMD-347, Spartanburg, SC 29303New Construction
- $299,3995 bd3 ba2.5k sqft1427 Hugh Mack Ct, Spartanburg, SC 29303New Construction
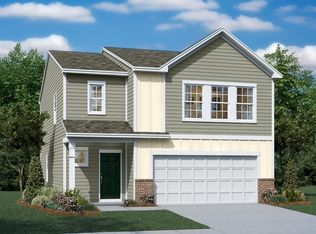
- $254,0044 bd3 ba1.9k sqft1410 Hugh Mack Court 308 Crane #CMD-B1, Spartanburg, SC 29303Pending
Similar homes
- $299,9995 bd3 ba2.5k sqft1432 Hugh Mack Ct #Cmd-313, Spartanburg, SC 29303New ConstructionMLS ID #1605849, Katherine Jarrett, Lennar Carolinas LLC. Greater Greenville AOR
- $299,3995 bd3 ba2.5k sqft1427 Hugh Mack Ct #Cmd-347, Spartanburg, SC 29303New ConstructionMLS ID #1603414, Katherine Jarrett, Lennar Carolinas LLC. Greater Greenville AOR
- $296,4995 bd3 ba2.3k sqft1435 Hugh Mack Court 345 Emerson Ve #Cmd-b1, Spartanburg, SC 29303New Construction
 MLS ID #1605431, Katherine Jarrett, Lennar Carolinas LLC. Greater Greenville AOR
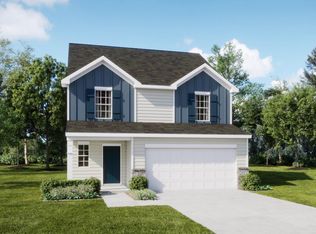
 - $296,4995 bd3 ba2.3k sqft1435 Hugh Mack Ct, Spartanburg, SC 29303New Construction
 SAR as distributed by MLS GRID
