Skip main navigation
Sold for $389,900
  • $389,900

    1415 Jean St, Lutz, FL 33548

    3beds
    1,677sqft
    Single Family Residence
    Built in 1975
    9,890 Square Feet Lot
    $375,000 Zestimate®
    $232/sqft
    $2,531 Estimated rent

    Home value

    $375,000

    Estimated sales range

    Not available

    $2,531/mo

    Zestimate® history
    Loading
    Loading...

    Owner options

    List your home for rent

    $2,531/mo

    Rent Zestimate®

    Find your next renter with Zillow Rental Manager. Plus, with online applications, you can quickly screen prospective tenants – for free.

    Learn more

    $2,531/mo

    Rent Zestimate®

    Refinance and save

    $2,665/mo

    Est. payment

    Refinancing to a lower rate could help reduce your monthly payments and save thousands over the life of the loan.

    See today's rates

    $2,665/mo

    Est. payment

    Explore your selling options

    Work with a Zillow partner agent

    Leverage their expertise and Zillow's premium Showcase listings to get your home seen by more buyers.

    Get started

    List with your own agent

    Get your home in front of millions of buyers by listing it on Zillow.

    Learn how to do it

    Sell it yourself

    Take full control of how buyers see your home on Zillow by listing For Sale by Owner (FSBO).

    List your home

    What's special

    Stylish tile finishDouble gateBay windowsLarge pantryEnsuite bathOpen layout floor planFenced backyard
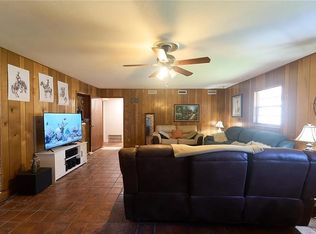
    Situated on a tree-lined and grassy corner lot in Lutz, in Hillsborough County, this charming 3 bedroom, 2 bath home spans 1,677 sq ft and sits on a generous 0.23-acre lot. The home’s stucco exterior accented with a stylish tile finish on the front creates a modern and inviting appearance. With recent updates, including a NEW roof installed in August 2024 and a brand-new A/C system from 2024, this home offers peace of mind and ensures comfort. Upon arrival, you'll be greeted by an extended driveway and a welcoming front porch. A spacious 2-car garage. Inside the home features an open layout floor plan with ceramic tile in the living areas, the foyer with its chair rail and two-tone paint opens to a bright and airy family room with plenty of windows. The kitchen displays a breakfast nook with a cedar wood platform surrounded by bay windows, a spacious dining area, abundant cabinets, generous counter space, a large pantry and a suite of appliances. The primary bedroom has a large walk-in closet with built-ins, crown molding, a sliding glass door to the patio and an ensuite bath with a tiled shower and separate vanities connected by a make-up area. Bedrooms 2 and 3 feature converted closets to built-ins with hanging space, and bedroom 2 has sliding glass doors to the patio. The fenced backyard, accessible via a double gate off Griffith and Geraci Road corners is a drive-right through area, you don't have to back out, and is expansive and versatile, offering the perfect spot to store your boat, jet ski, or RV. The backyard also features a patio area, and a shed, and has plenty of space for outdoor activities. This Home is in the highly desired Steinbrenner school district. It is just minutes from the Veterans Expressway offering an easy commute to downtown, Westshore business district, Tampa International Airport (20 minutes), Citrus Park Mall (14 minutes), and a variety of shopping, dining, and entertainment options. No HOA and No CDD! Whether you're a dog lover or simply looking for a versatile and comfortable home, this property is a great opportunity in a great location. Don’t delay--schedule your appointment today!

    Zillow last checked:

    Listing updated:

    Listing Provided by:

    Jennifer Dobbs 813-389-2074,

    MIHARA & ASSOCIATES INC. 813-960-2300

    Bought with:

    Yainys ECHEVARRIA SAMADA, 3481249

    HOME PRIME REALTY LLC

    Source: Stellar MLS,MLS#: TB8302147MLS LogoOriginating MLS: Suncoast Tampa

    Facts & features

    Interior

    Bedrooms & bathrooms
    • Bedrooms: 3
    • Bathrooms: 2
    • Full bathrooms: 2
    Primary bedroom
    • Features: Walk-In Closet(s)
    • Level: First
    Bedroom 2
    • Features: Built-in Closet
    • Level: First
    Bedroom 3
    • Features: Built-in Closet
    • Level: First
    Kitchen
    • Level: First
    Living room
    • Level: First
    Heating
    • Central
    Cooling
    • Central Air
    Appliances
    • Included: Dishwasher, Dryer, Microwave, Range, Refrigerator, Washer
    • Laundry: Laundry Room
    Features
    • Ceiling Fan(s), Chair Rail, Crown Molding, Eating Space In Kitchen, Thermostat
    • Flooring: Laminate, Tile
    • Has fireplace: No
    Interior area
    • Total structure area: 2,388
    • Total interior livable area: 1,677 sqft

    Property

    Parking
    • Total spaces: 2
    • Parking features: Driveway, Garage Faces Side
    • Attached garage spaces: 2
    • Has uncovered spaces: Yes
    Features
    • Levels: One
    • Stories: 1
    • Patio & porch: Front Porch, Patio
    • Exterior features: Dog Run
    • Fencing: Fenced,Wood
    Lot
    • Size: 9,890 sqft
    • Dimensions: 86 x 115
    • Features: In County
    • Residential vegetation: Mature Landscaping
    Details
    • Additional structures: Shed(s)
    • Parcel number: U142718ZZZ00000055880.0
    • Zoning: RSC-4
    • Special conditions: None

    Construction

    Type & style
    • Home type: SingleFamily
    • Property subtype: Single Family Residence
    Materials
    • Block, Stucco
    • Foundation: Slab
    • Roof: Shingle
    Condition
    • New construction: No
    • Year built: 1975

    Utilities & green energy

    • Sewer: Septic Tank
    • Water: Well
    • Utilities for property: Electricity Connected, Water Connected

    Community & neighborhood

    Location
    • Region: Lutz
    • Subdivision: UNPLATTED

    HOA & financial

    HOA
    • Has HOA: No
    Other fees
    • Pet fee: $0 monthly
    Other financial information
    • Total actual rent: 0

    Other

    Other facts
    • Listing terms: Cash,Conventional,FHA,VA Loan
    • Ownership: Fee Simple
    • Road surface type: Paved

    Price history

    DateEventPrice
    1/22/2025Sold$389,900+1.3%$232/sqft
    Source: Stellar MLS #TB8302147 Report a problem
    12/17/2024Pending sale$384,900$230/sqft
    Source: Stellar MLS #TB8302147 Report a problem
    11/25/2024Price change$384,900-3.5%$230/sqft
    Source: Stellar MLS #TB8302147 Report a problem
    10/3/2024Price change$399,000-5%$238/sqft
    Source: Stellar MLS #TB8302147 Report a problem
    9/12/2024Listed for sale$419,900$250/sqft
    Source: Stellar MLS #TB8302147 Report a problem

    Public tax history

    YearProperty taxesTax assessment
    2025$1,933 +9.3%$254,467 +127.8%
    2024$1,769 +5.6%$111,721 +3%
    2023$1,676 +8.8%$108,467 +3%
    2022$1,540 +1.9%$105,308 +3%
    2021$1,511 +5.5%$102,241 +1.4%
    2020$1,432 +6.2%$100,829 +2.3%
    2019$1,349 $98,562 +1.9%
    2018$1,349 +4%$96,724 -23.2%
    2017$1,297 +2.3%$125,910 +35.7%
    2016$1,269 +2.1%$92,786 +0.7%
    2015$1,242 +1%$92,141 +0.8%
    2014$1,230 $91,410 +1.5%
    2013$1,230 +0.9%$90,059 +1.7%
    2012$1,219 +4.2%$88,554 +3%
    2011$1,170 +3.4%$85,975 +1.5%
    2010$1,131 +4.3%$84,704 +2.7%
    2009$1,084 +0.9%$82,477 +0.1%
    2008$1,074 -18%$82,395 +3%
    2007$1,310 -3.1%$79,995 +2.5%
    2006$1,351 +0.9%$78,044 +3%
    2005$1,340 $75,771 +3%
    2004-- $73,564 +1.9%
    2003-- $72,192 +2.4%
    2002-- $70,500 +1.6%
    2001-- $69,390 -13.2%
    2000$1,193 $79,940

    Find assessor info on the county website

    Neighborhood: 33548

    Nearby schools

    GreatSchools rating
    Schools provided by the listing agent
    • Elementary: Lutz-HB
    • Middle: Buchanan-HB
    • High: Steinbrenner High School

    Source: Stellar MLS. This data may not be complete. We recommend contacting the local school district to confirm school assignments for this home.

    Get a cash offer in 3 minutes
    Find out how much your home could sell for in as little as 3 minutes with a no-obligation cash offer.
    Estimated market value
    $375,000
    Get a cash offer in 3 minutes
    Find out how much your home could sell for in as little as 3 minutes with a no-obligation cash offer.
    Estimated market value
    $375,000