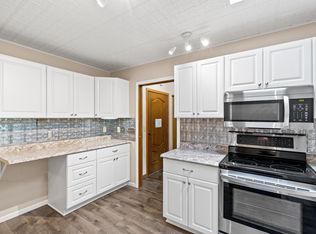
Welcome to Your Dream Condo in the Heart of Alexandria! Discover the epitome of retirement living in this "one-of-a-kind" condo, located in Alexandria's most sought-after community. This exceptional unit showcases the coveted "D" model, the largest available, with only 8 out of 38 total units sharing this unique floor plan. What truly sets Unit #110 apart is its prime corner location, featuring two exterior walls adorned with windows that flood the space with natural light. Step inside to find a home where every room is designed for spacious, comfortable living. The primary ensuite is a true retreat, boasting a large vanity, an entire wall of closets, and a walk-in shower for ultimate convenience. The updated kitchen, featuring modern cabinets and countertops, is perfect for preparing your favorite meals. Just off the inviting dining/living room is a generous porch extending to a patio, offering the ideal space for relaxation or entertaining. This unit is also handicap accessible. Living at The Senator means embracing a lifestyle tailored for the independent 55+ adult, where security, community, and convenience are paramount. The building offers an array of outstanding amenities, including no-cost laundry rooms…one conveniently located right across from this unit, a private storage locker, and a heated garage parking spot. For those who enjoy staying active, there's a workshop, fitness room, and even a hair salon. The well-stocked library, game room, and super large kitchen are perfect for social gatherings, while the large common room with a cozy fireplace and the central courtyard provide serene spaces to unwind and connect with neighbors. Have too many guests?...there are 2 guests suites available. The comprehensive HOA package ensures truly hassle-free living, covering everything from internet and hazard insurance to garbage service, heating, sewer, water, snow removal, and lawn care. This is the ultimate in easy retirement living—a place where you can enjoy your golden years in comfort, security, and style.
Closed
$255,000
1415 Lake St APT 110, Alexandria, MN 56308
2beds
1,512sqft
Low Rise
Built in 1984
-- sqft lot
$264,800 Zestimate®
$169/sqft
$1,672 Estimated rent
Home value
$264,800
$252,000 - $281,000
$1,672/mo
Zestimate® history
Owner options
List your home for rent
$1,672/mo
Rent Zestimate®
Find your next renter with Zillow Rental Manager. Plus, with online applications, you can quickly screen prospective tenants – for free.
$1,672/mo
Rent Zestimate®
Refinance and save
$2,195/mo
Est. payment
Refinancing to a lower rate could help reduce your monthly payments and save thousands over the life of the loan.
$2,195/mo
Est. payment
Explore your selling options
Work with a Zillow partner agent
Leverage their expertise and Zillow's premium Showcase listings to get your home seen by more buyers.
Get startedList with your own agent
Get your home in front of millions of buyers by listing it on Zillow.
Learn how to do itSell it yourself
Take full control of how buyers see your home on Zillow by listing For Sale by Owner (FSBO).
List your homeWhat's special
Zillow last checked:
Listing updated:
Listed by:
Paula J Jackson 320-760-9051,
RE/MAX Results
Bought with:
RE/MAX Results
Source: NorthstarMLS as distributed by MLS GRID,MLS#: 6592104
Facts & features
Interior
Bedrooms & bathrooms
- Bedrooms: 2
- Bathrooms: 2
- Full bathrooms: 1
- 3/4 bathrooms: 1
Bedroom
- Level: Main
- Area: 204 Square Feet
- Dimensions: 12x17
Bedroom 2
- Level: Main
- Area: 143 Square Feet
- Dimensions: 11x13
Primary bathroom
- Level: Main
- Area: 66 Square Feet
- Dimensions: 6x11
Bathroom
- Level: Main
- Area: 40 Square Feet
- Dimensions: 5x8
Dining room
- Level: Main
- Area: 99 Square Feet
- Dimensions: 9x11
Foyer
- Level: Main
- Area: 60 Square Feet
- Dimensions: 5x12
Kitchen
- Level: Main
- Area: 120 Square Feet
- Dimensions: 10x12
Living room
- Level: Main
- Area: 299 Square Feet
- Dimensions: 13x23
Other
- Level: Main
- Area: 49 Square Feet
- Dimensions: 7x7
Porch
- Level: Main
- Area: 112 Square Feet
- Dimensions: 8x14
Heating
- Forced Air
Cooling
- Central Air
Appliances
- Included: Chandelier, Dishwasher, Disposal, Microwave, Range, Refrigerator
- Laundry: Common Area, Electric Dryer Hookup, Laundry Room, Main Level, Washer Hookup
Features
- Basement: None
- Has fireplace: No
Interior area
- Total structure area: 1,512
- Total interior livable area: 1,512 sqft
- Finished area above ground: 1,512
- Finished area below ground: 0
Property
Parking
- Total spaces: 1
- Parking features: Assigned, Asphalt, Shared Driveway, Garage Door Opener, Heated Garage, Insulated Garage, Garage
- Garage spaces: 1
- Has uncovered spaces: Yes
Accessibility
- Accessibility features: Doors 36"+, Grab Bars In Bathroom, Hallways 42"+, Door Lever Handles, No Stairs External, No Stairs Internal, Partially Wheelchair, Roll-In Shower
Features
- Levels: One
- Stories: 1
- Patio & porch: Patio, Porch
Lot
- Size: 4.01 Acres
- Dimensions: 463 432 404 495
Details
- Foundation area: 1512
- Parcel number: 631336770
- Zoning description: Residential-Multi-Family
Construction
Type & style
- Home type: Condo
- Property subtype: Low Rise
- Attached to another structure: Yes
Materials
- Roof: Age Over 8 Years,Rubber
Condition
- New construction: No
- Year built: 1984
Utilities & green energy
- Gas: Natural Gas
- Sewer: City Sewer/Connected
- Water: City Water/Connected
Community & HOA
Community
- Subdivision: The Senator Condo #104
HOA
- Has HOA: Yes
- Amenities included: Laundry, Common Garden, Lobby Entrance, Other
- Services included: Maintenance Structure, Cable TV, Controlled Access, Hazard Insurance, Heating, Internet, Lawn Care, Maintenance Grounds, Parking, Professional Mgmt, Recreation Facility, Sanitation, Shared Amenities, Snow Removal, Water/Sewer
- HOA fee: $609 monthly
- HOA name: The Senator
- HOA phone: 320-828-3333
Location
- Region: Alexandria
Financial & listing details
- Price per square foot: $169/sqft
- Tax assessed value: $233,800
- Annual tax amount: $2,138
- Date on market: 8/28/2024
- Cumulative days on market: 2 days
Price history
| Date | Event | Price |
|---|---|---|
| 9/20/2024 | Sold | $255,000-1.9%$169/sqft |
Source:  NorthstarMLS as distributed by MLS GRID #6592104 Report a problem NorthstarMLS as distributed by MLS GRID #6592104 Report a problem | ||
| 9/5/2024 | Pending sale | $260,000$172/sqft |
Source: NorthstarMLS as distributed by MLS GRID #6592104 Report a problem | ||
| 9/5/2024 | Listed for sale | $260,000+67.7%$172/sqft |
Source: NorthstarMLS as distributed by MLS GRID #6592104 Report a problem | ||
| 9/19/2005 | Sold | $155,000$103/sqft |
Source: Public Record Report a problem | ||
Public tax history
| Year | Property taxes | Tax assessment |
|---|---|---|
| 2025 | $2,134 -0.2% | $233,800 +3.9% |
| 2024 | $2,138 +8.5% | $225,000 +8.5% |
| 2023 | $1,970 +2.1% | $207,400 +12% |
| 2022 | $1,930 +6.6% | $185,200 +8.5% |
| 2021 | $1,810 +2.4% | $170,700 +7.2% |
| 2020 | $1,768 +7.3% | $159,200 +4.5% |
| 2019 | $1,648 +9% | $152,400 +3.8% |
| 2018 | $1,512 +6.3% | $146,800 +5.1% |
| 2017 | $1,422 -0.6% | $139,700 +5.9% |
| 2016 | $1,430 -0.1% | $131,920 |
| 2015 | $1,432 | -- |
| 2014 | -- | $128,300 |
| 2013 | -- | -- |
| 2012 | -- | -- |
| 2011 | $1,407 -1.5% | -- |
| 2010 | $1,429 | -- |
Find assessor info on the county website
Neighborhood: 56308
Nearby homes
- $249,0002 bd2 ba1.3k sqft1415 Lake St APT 113, Alexandria, MN 56308Sold
- $154,5001 bd1 ba878 sqft1415 Lake St APT 114, Alexandria, MN 56308Sold

- $185,0002 bd1 ba1.2k sqft1415 Lake St APT 105, Alexandria, MN 56308Sold

- $146,0001 bd1 ba750 sqft1415 Lake St APT 117, Alexandria, MN 56308Sold

- $178,5002 bd1 ba1k sqft1415 Lake St APT 118, Alexandria, MN 56308Sold
- $137,0001 bd1 ba878 sqft1415 Lake St APT 122, Alexandria, MN 56308Sold
- $230,800-- bd-- ba1.4k sqft1415 Lake St APT 101, Alexandria, MN 56308Off Market
- $209,7002 bd2 ba1k sqft1415 Lake St APT 112, Alexandria, MN 56308Off Market
Nearby schools
GreatSchools rating
- 4/10Woodland Elementary SchoolGrades: K-5Distance: 0.6 mi
- 6/10Discovery Junior High SchoolGrades: 6-8Distance: 1.5 mi
- 8/10Alexandria Area High SchoolGrades: 9-12Distance: 1.7 mi


Get pre-qualified for a loan
At Zillow Home Loans, we can pre-qualify you in as little as 5 minutes with no impact to your credit score.An equal housing lender. NMLS #10287.
- Minnesota
- Douglas County
- Alexandria
- 56308
- 1415 Lake St Apartment 110
Nearby cities
Nearby zip codes
Other Alexandria Topics
