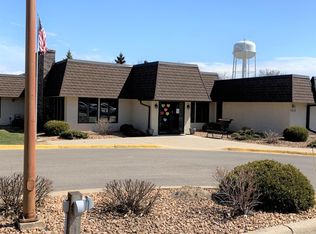
Rare opportunity available to own at the Senator Condominium! Welcome to this charming and well cared for 2 bedroom, 2 bathroom D-unit (largest size available) condo, ideally situated with a serene courtyard facing view. This unit is ready to move into with its bright, neutral decor throughout, creating a welcoming and airy atmosphere. Offering a range of amenities to suit your lifestyle. As you enter, you'll be greeted by a thoughtfully updated kitchen, complete with sleek countertops, cabinetry, and stainless steel appliances, pocket doors and attractive backsplash, perfect for both everyday meals and entertaining guests. A standout feature of the kitchen is the large pantry, providing ample space for all your culinary needs and essentials. The layout flows effortlessly into the inviting living areas. Relax in the spacious living room or step out onto the cozy porch to enjoy your morning coffee. The patio area provides additional outdoor space for dining, lounging, or hosting gatherings with friends and family. The spacious main bedroom serves as a private retreat, featuring an en suite bathroom with double sinks, a walk-in shower, and generous closet space. Outside your private space, you'll find a range of exceptional community amenities like a laundry room (no charge), visit the beauty shop offering professional services to pamper yourself. Stay active and healthy in the exercise room, or gather with friends in the game room. The large community kitchen and lounge/dining room are perfect for hosting events or enjoying meals with neighbors. The library provides a quiet escape for reading, while the workshop caters to your creative projects and hobbies. For guests, there are 2 comfortable guest rooms available to rent nightly. Be a part of a vibrant 55+ adult community with weekly coffee gatherings and other planned events and activities, fostering connections and enriching your social life. Conveniently located in Alexandria, you'll find shopping, entertainment, and restaurants just a short distance away, making it easy to enjoy everything the city has to offer. There is truly no place like home at The Senator!
Closed
$249,000
1415 Lake St APT 113, Alexandria, MN 56308
2beds
1,384sqft
Condominium
Built in 1984
-- sqft lot
$251,000 Zestimate®
$180/sqft
$1,674 Estimated rent
Home value
$251,000
$231,000 - $271,000
$1,674/mo
Zestimate® history
Owner options
List your home for rent
$1,674/mo
Rent Zestimate®
Find your next renter with Zillow Rental Manager. Plus, with online applications, you can quickly screen prospective tenants – for free.
$1,674/mo
Rent Zestimate®
Refinance and save
$1,840/mo
Est. payment
Refinancing to a lower rate could help reduce your monthly payments and save thousands over the life of the loan.
$1,840/mo
Est. payment
Explore your selling options
Work with a Zillow partner agent
Leverage their expertise and Zillow's premium Showcase listings to get your home seen by more buyers.
Get startedList with your own agent
Get your home in front of millions of buyers by listing it on Zillow.
Learn how to do itSell it yourself
Take full control of how buyers see your home on Zillow by listing For Sale by Owner (FSBO).
List your homeWhat's special
Zillow last checked:
Listing updated:
Listed by:
Tasha West 320-491-5472,
Central MN Realty LLC
Bought with:
Julie L Rambow
Randy Fischer Real Estate, Inc
Source: NorthstarMLS as distributed by MLS GRID,MLS#: 6592732
Facts & features
Interior
Bedrooms & bathrooms
- Bedrooms: 2
- Bathrooms: 2
- Full bathrooms: 1
- 3/4 bathrooms: 1
Bedroom
- Level: Main
- Area: 140.88 Square Feet
- Dimensions: 11'6 x 12'3
Bedroom 2
- Level: Main
- Area: 202.21 Square Feet
- Dimensions: 11'6 x 17'7
Primary bathroom
- Level: Main
- Area: 57.75 Square Feet
- Dimensions: 10'6 x 5'6
Bathroom
- Level: Main
- Area: 52.5 Square Feet
- Dimensions: 5 x 10'6
Bathroom
- Level: Main
- Area: 40 Square Feet
- Dimensions: 4 x 10
Dining room
- Level: Main
- Area: 76 Square Feet
- Dimensions: 9'6 x 8
Kitchen
- Level: Main
- Area: 112 Square Feet
- Dimensions: 8 x 14
Living room
- Level: Main
- Area: 264.44 Square Feet
- Dimensions: 23'4 x 11'4
Patio
- Level: Main
- Area: 120 Square Feet
- Dimensions: 15 x 8
Storage
- Level: Main
- Area: 48.75 Square Feet
- Dimensions: 7'6 x 6'6
Heating
- Baseboard, Forced Air
Cooling
- Central Air
Appliances
- Included: Range, Refrigerator
Features
- Basement: None
- Has fireplace: No
Interior area
- Total structure area: 1,384
- Total interior livable area: 1,384 sqft
- Finished area above ground: 1,384
- Finished area below ground: 0
Property
Parking
- Total spaces: 1
- Parking features: Attached, Guest, Parking Lot
- Attached garage spaces: 1
Accessibility
- Accessibility features: No Stairs External, No Stairs Internal
Features
- Levels: One
- Stories: 1
Lot
- Size: 1,350 Square Feet
Details
- Foundation area: 1384
- Parcel number: 631336780
- Zoning description: Residential-Single Family
Construction
Type & style
- Home type: Condo
- Property subtype: Condominium
- Attached to another structure: Yes
Materials
- Roof: Asphalt
Condition
- New construction: No
- Year built: 1984
Utilities & green energy
- Gas: Natural Gas
- Sewer: City Sewer/Connected
- Water: City Water/Connected
Community & HOA
Community
- Subdivision: The Senator Condo #104
HOA
- Has HOA: Yes
- Amenities included: Laundry, Lobby Entrance
- Services included: Maintenance Structure, Cable TV, Controlled Access, Heating, Lawn Care, Maintenance Grounds, Parking, Recreation Facility, Sanitation, Shared Amenities, Snow Removal
- HOA fee: $609 monthly
- HOA name: Lisa Weigert
- HOA phone: 320-763-5000
Location
- Region: Alexandria
Financial & listing details
- Price per square foot: $180/sqft
- Tax assessed value: $233,800
- Annual tax amount: $2,138
- Date on market: 8/27/2024
- Cumulative days on market: 64 days
Price history
| Date | Event | Price |
|---|---|---|
| 11/21/2024 | Sold | $249,000-2.3%$180/sqft |
Source:  NorthstarMLS as distributed by MLS GRID #6592732 Report a problem NorthstarMLS as distributed by MLS GRID #6592732 Report a problem | ||
| 11/5/2024 | Pending sale | $254,900$184/sqft |
Source: NorthstarMLS as distributed by MLS GRID #6592732 Report a problem | ||
| 10/4/2024 | Price change | $254,900-1.9%$184/sqft |
Source: NorthstarMLS as distributed by MLS GRID #6592732 Report a problem | ||
| 9/2/2024 | Listed for sale | $259,900+74.4%$188/sqft |
Source: NorthstarMLS as distributed by MLS GRID #6592732 Report a problem | ||
| 1/3/2005 | Sold | $149,000$108/sqft |
Source: Public Record Report a problem | ||
Public tax history
| Year | Property taxes | Tax assessment |
|---|---|---|
| 2025 | $2,134 -0.2% | $233,800 +3.9% |
| 2024 | $2,138 +8.5% | $225,000 +8.5% |
| 2023 | $1,970 +2.1% | $207,400 +12% |
| 2022 | $1,930 +6.6% | $185,200 +8.5% |
| 2021 | $1,810 +2.4% | $170,700 +7.2% |
| 2020 | $1,768 +7.3% | $159,200 +4.5% |
| 2019 | $1,648 +9% | $152,400 +3.8% |
| 2018 | $1,512 +6.3% | $146,800 +5.1% |
| 2017 | $1,422 -0.6% | $139,700 +5.9% |
| 2016 | $1,430 -0.1% | $131,920 |
| 2015 | $1,432 | -- |
| 2014 | -- | $128,300 |
| 2013 | -- | -- |
| 2012 | -- | -- |
| 2011 | $1,407 -1.5% | -- |
| 2010 | $1,429 | -- |
Find assessor info on the county website
Neighborhood: 56308
Nearby homes
- $154,5001 bd1 ba878 sqft1415 Lake St APT 114, Alexandria, MN 56308Sold

- $146,0001 bd1 ba750 sqft1415 Lake St APT 117, Alexandria, MN 56308Sold

- $255,0002 bd2 ba1.5k sqft1415 Lake St APT 110, Alexandria, MN 56308Sold
- $185,0002 bd1 ba1.2k sqft1415 Lake St APT 105, Alexandria, MN 56308Sold

- $178,5002 bd1 ba1k sqft1415 Lake St APT 118, Alexandria, MN 56308Sold
- $137,0001 bd1 ba878 sqft1415 Lake St APT 122, Alexandria, MN 56308Sold
- $231,800-- bd-- ba1.4k sqft1415 Lake St APT 101, Alexandria, MN 56308Off Market
- $210,5002 bd2 ba1k sqft1415 Lake St APT 112, Alexandria, MN 56308Off Market
Nearby schools
GreatSchools rating
- 4/10Woodland Elementary SchoolGrades: K-5Distance: 0.6 mi
- 6/10Discovery Junior High SchoolGrades: 6-8Distance: 1.5 mi
- 8/10Alexandria Area High SchoolGrades: 9-12Distance: 1.7 mi


Get pre-qualified for a loan
At Zillow Home Loans, we can pre-qualify you in as little as 5 minutes with no impact to your credit score.An equal housing lender. NMLS #10287.
- Minnesota
- Douglas County
- Alexandria
- 56308
- 1415 Lake St Apartment 113
Nearby cities
Nearby zip codes
Other Alexandria Topics
