Captivating Evergreen Estates Gem!
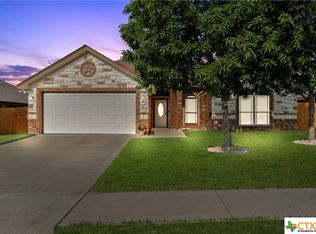
Discover the allure of Evergreen Estates with this remarkable 4-bedroom, 2-bath residence boasting a serene sitting area within the master suite and an expansive private lot with no rear neighbors. Nestled in one of the most coveted neighborhoods in Harker Heights, this single-owner home epitomizes charm, from its pristine curb appeal to its picturesque surroundings. Step inside to be greeted by luxurious tile floors and elegant crown molding, setting the tone for a sophisticated living experience. Cozy up by the corner wood-burning fireplace or indulge your culinary passions in the gourmet kitchen featuring custom multilevel cabinets, sleek granite countertops, stainless steel appliances, and a recently replaced microwave. The master suite is a sanctuary unto itself, offering a tranquil sitting area, an ensuite bathroom with multiple walk-in closets, a double vanity, a soaker tub, and a spacious walk-in shower. Three additional generously sized bedrooms provide ample space for family or guests. Enhancements include newer carpet in the bedrooms, foam insulation for optimal energy efficiency, an extended driveway, and spacious storage unit that conveys with the home. The recently replaced fence ensures privacy and security. Entertain with ease in the private backyard oasis, perfect for hosting BBQs and gatherings while overlooking lush greenery and mature trees. Don’t miss the opportunity to make this exquisite residence your own—schedule a viewing today before it's too late!
Closed
Price Unknown
1415 Loblolly Dr, Harker Heights, TX 76548
4beds
1,977sqft
Single Family Residence
Built in 2012
8,402 Square Feet Lot
$313,900 Zestimate®
$--/sqft
$2,014 Estimated rent
Home value
$313,900
$298,000 - $330,000
$2,014/mo
Zestimate® history
Owner options
List your home for rent
$2,014/mo
Rent Zestimate®
Find your next renter with Zillow Rental Manager. Plus, with online applications, you can quickly screen prospective tenants – for free.
$2,014/mo
Rent Zestimate®
Refinance and save
Refinancing to a lower rate could help reduce your monthly payments and save thousands over the life of the loan.
Explore your selling options
Work with a Zillow partner agent
Leverage their expertise and Zillow's premium Showcase listings to get your home seen by more buyers.
Get startedList with your own agent
Get your home in front of millions of buyers by listing it on Zillow.
Learn how to do itSell it yourself
Take full control of how buyers see your home on Zillow by listing For Sale by Owner (FSBO).
List your homeWhat's special
Wood - burning fireplacePrivate backyard oasisSerene sitting areaStainless steel appliancesLuxurious tile floorsPristine curb appealEvergreen estates
Zillow last checked:
Listing updated:
Listed by:
Carmen Colon (512)868-1771,
KELLER WILLIAMS REALTY
Bought with:
Sol Caridad Nieves, 0755444
Keller Williams Realty-RR
Source: Central Texas MLS,MLS#: 543208 Originating MLS: Fort Hood Area Association of REALTORS
Originating MLS: Fort Hood Area Association of REALTORSFacts & features
Interior
Bedrooms & bathrooms
- Bedrooms: 4
- Bathrooms: 2
- Full bathrooms: 2
Heating
- Central, Electric, Fireplace(s)
Cooling
- Central Air, Electric, 1 Unit
Appliances
- Included: Dishwasher, Electric Range, Electric Water Heater, Disposal, Other, See Remarks, Water Heater, Some Electric Appliances, Microwave
- Laundry: Washer Hookup, Electric Dryer Hookup, Laundry in Utility Room, Laundry Room, Other, See Remarks
Features
- Tray Ceiling(s), Ceiling Fan(s), Crown Molding, Double Vanity, Entrance Foyer, Garden Tub/Roman Tub, His and Hers Closets, Multiple Closets, Pull Down Attic Stairs, Recessed Lighting, Sitting Area in Primary, Split Bedrooms, Separate Shower, Walk-In Closet(s), Breakfast Bar, Breakfast Area, Custom Cabinets, Granite Counters, Kitchen/Family Room Combo, Kitchen/Dining Combo, Other
- Flooring: Carpet, Ceramic Tile
- Attic: Pull Down Stairs
- Number of fireplaces: 1
- Fireplace features: Living Room, Wood Burning
Interior area
- Total interior livable area: 1,977 sqft
Property
Parking
- Total spaces: 2
- Parking features: Attached, Door-Single, Garage, Oversized
- Attached garage spaces: 2
Features
- Levels: One
- Stories: 1
- Patio & porch: Covered, Patio, Porch
- Exterior features: Covered Patio, Other, Porch, Private Yard, See Remarks
- Pool features: None
- Fencing: Back Yard,Privacy,Wood
- Has view: Yes
- View description: None
- Body of water: None
Lot
- Size: 8,402 Square Feet
Details
- Parcel number: 441870
Construction
Type & style
- Home type: SingleFamily
- Architectural style: Traditional
- Property subtype: Single Family Residence
Materials
- Brick, Masonry, Stone Veneer
- Foundation: Slab
- Roof: Composition,Shingle
Condition
- Resale
- Year built: 2012
Utilities & green energy
- Sewer: Public Sewer
- Water: Public
- Utilities for property: Cable Available, Electricity Available, High Speed Internet Available, Other, See Remarks, Trash Collection Public, Water Available
Community & HOA
Community
- Features: Other, See Remarks, Curbs, Sidewalks
- Security: Smoke Detector(s)
- Subdivision: Evergreen Ph Three
HOA
- Has HOA: No
Location
- Region: Harker Heights
Financial & listing details
- Tax assessed value: $302,750
- Annual tax amount: $5,549
- Date on market: 5/6/2024
- Cumulative days on market: 5 days
- Listing agreement: Exclusive Right To Sell
- Listing terms: Cash,Conventional,FHA,VA Loan
- Electric utility on property: Yes
- Road surface type: Other, See Remarks
Price history
| Date | Event | Price |
|---|---|---|
| 7/15/2024 | Sold | -- |
Source:  Central Texas MLS #543208 Report a problem Central Texas MLS #543208 Report a problem | ||
| 5/12/2024 | Pending sale | $319,900$162/sqft |
Source: Central Texas MLS #543208 Report a problem | ||
| 5/7/2024 | Listed for sale | $319,900$162/sqft |
Source: Central Texas MLS #543208 Report a problem | ||
| 1/17/2013 | Sold | -- |
Source: Central Texas MLS #646009_8173802 Report a problem | ||
Public tax history
| Year | Property taxes | Tax assessment |
|---|---|---|
| 2025 | $5,549 -1.1% | $302,750 -1.2% |
| 2024 | $5,612 +39.1% | $306,523 +9.3% |
| 2023 | $4,034 -13.8% | $280,528 +10% |
| 2022 | $4,680 | $255,025 +10% |
| 2021 | -- | $231,841 +5.8% |
| 2020 | $4,804 +0.4% | $219,112 +4.5% |
| 2019 | $4,785 -2.7% | $209,776 +1.5% |
| 2018 | $4,917 +11.1% | $206,747 +1.7% |
| 2017 | $4,424 | $203,212 +3.4% |
| 2016 | $4,424 +1.8% | $196,521 +1.7% |
| 2015 | $4,345 | $193,181 +2.6% |
| 2014 | $4,345 | $188,364 |
Find assessor info on the county website
Neighborhood: 76548
Nearby homes
- $--4 bd2 ba1.8k sqft1413 Loblolly Dr, Harker Heights, TX 76548Sold
- $297,2004 bd2 ba1.8k sqft1417 Loblolly Dr, Harker Heights, TX 76548Off Market

- $293,0004 bd2 ba1.9k sqft1419 Loblolly Dr, Harker Heights, TX 76548Off Market

- $--4 bd2 ba1.8k sqft1411 Loblolly Dr, Harker Heights, TX 76548Sold

- $4,5655,706 Square FeetGriffin Dr, Belton, TX 76513Off Market
- $285,4004 bd2 ba1.8k sqft1412 Loblolly Dr, Harker Heights, TX 76548Off Market
- $294,400-- bd-- ba2k sqft1414 Loblolly Dr, Harker Heights, TX 76548Off Market
- $299,0004 bd2 ba1.9k sqft1416 Loblolly Dr, Harker Heights, TX 76548For Sale
Nearby schools
GreatSchools rating
- 7/10Skipcha Elementary SchoolGrades: PK-5Distance: 1.1 mi
- 5/10Nolan Middle SchoolGrades: 6-8Distance: 1.3 mi
- 5/10Harker Heights High SchoolGrades: 9-12Distance: 0.6 mi
Schools provided by the listing agent
- Elementary: Skipcha Elementary School
- High: Harker Heights High School
- District: Killeen ISD
Source: Central Texas MLS. This data may not be complete. We recommend contacting the local school district to confirm school assignments for this home.
Get a cash offer in 3 minutes
Find out how much your home could sell for in as little as 3 minutes with a no-obligation cash offer.
Estimated market value
$313,900
Get a cash offer in 3 minutes
Find out how much your home could sell for in as little as 3 minutes with a no-obligation cash offer.
Estimated market value
$313,900
- Texas
- Bell County
- Harker Heights
- 76548
- 1415 Loblolly Dr
Nearby cities
Nearby zip codes
Other Harker Heights Topics
