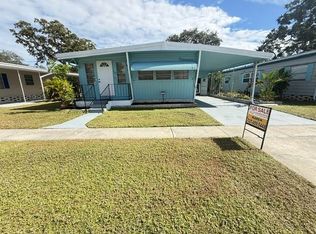
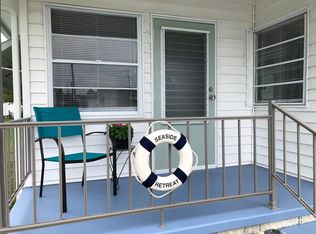
Welcome to this beautifully updated 2-bedroom, 2-bathroom home in Lake Haven, a desirable 55+ community in Dunedin! Built in 2013, this inviting home offers a bright, open-concept layout, split bedrooms, attractive finishes, and wonderful outdoor living space. With luxury vinyl plank flooring, neutral colors, and thoughtful improvements, it is ready for you to enjoy the Florida lifestyle! The spacious living room features luxury vinyl plank flooring, neutral walls with a painted accent wall, crown molding, and plenty of natural light. Its open design flows into the kitchen and dining area, creating a welcoming space for everyday living and entertaining. The kitchen offers attractive cabinetry, nice countertops, a custom tile backsplash, luxury vinyl plank flooring, and room for an island with barstool seating. The adjoining dining space is conveniently situated between the kitchen and living room. The generously sized master bedroom features carpeting, two closets, and neutral walls with a painted accent wall. Its private ensuite bathroom includes a tub/shower combination, attractive vanity, linen storage, luxury vinyl plank flooring, and tile backsplash. Across the home, the second bedroom features luxury vinyl plank flooring, neutral walls, and a double closet, ideal for guests or a home office. The guest bathroom offers a tub/shower combination, comfort-height toilet, vanity, linen storage, and luxury vinyl plank flooring. The split-bedroom floor plan adds privacy, and the stackable washer and dryer are conveniently located inside the home. Enjoy outdoor living on the lovely deck with pergola, added in 2021, a perfect spot for morning coffee or entertaining friends. An extended two-car carport provides covered parking, while the landscaped yard enhances the home's curb appeal. Additional updates include luxury vinyl plank flooring installed in 2021. Lake Haven offers an inviting 55+ community setting near downtown Dunedin's shops, restaurants, and waterfront attractions. The Pinellas Trail, Honeymoon Island, and beautiful Gulf beaches are within easy reach, along with shopping, medical facilities, and Tampa Bay area airports. Whether you are looking for a full-time residence or seasonal retreat, this charming home is a must-see! All listing information is deemed reliable but not guaranteed and should be independently verified through personal inspection by appropriate professionals. All Florida Mobile Home Sales Inc. cannot guarantee or warrant the accuracy of this information or condition of this property. The buyer assumes full responsibility for obtaining all current rates of lot rent, fees, and pass-on costs. Additionally, the buyer is responsible for obtaining all rules, regulations, pet policies, etc., associated with the community, park, or home from the community/park manager. All Florida Mobile Home Sales Inc. is not responsible for quoting of said fees or policies. Lot Rent: $1131 and includes water, sewer, lawn, trash, and pass-on taxes.
For sale
$75,000
1415 Main St Lot 135, Dunedin, FL 34698
2beds
728sqft
Manufactured Home
Built in 2013
-- sqft lot
$71,400 Zestimate®
$103/sqft
$-- HOA
What's special
Attractive finishesNeutral colorsLovely deck with pergolaBright open-concept layoutWonderful outdoor living spaceLinen storagePlenty of natural light
- 12 days
- 350
- 13
Likely to sell faster than
Zillow last checked:
Listing updated:
Listed by:
Karen Dillard 727-459-5448,
All Florida Mobile Homes
Source: My State MLS,MLS#: 12056560
Facts & features
Interior
Bedrooms & bathrooms
- Bedrooms: 2
- Bathrooms: 2
- Full bathrooms: 2
Rooms
- Room types: Dining Room, En Suite, First Floor Bathroom, First Floor Master Bedroom, Kitchen, Laundry Room, Living Room, Master Bedroom, Private Guest Room
Kitchen
- Features: Open, Laminate Counters
Basement
- Area: 0
Heating
- Electric, Heat Pump
Cooling
- Central
Appliances
- Included: Dishwasher, Dryer, Refrigerator, Microwave, Oven, Washer, Stainless Steel Appliances
Features
- Flooring: Vinyl
- Has basement: No
- Has fireplace: No
Interior area
- Total structure area: 728
- Total interior livable area: 728 sqft
- Finished area above ground: 728
Property
Parking
- Parking features: Carport
- Has carport: Yes
Features
- Stories: 1
- Patio & porch: Deck
Details
- Additional structures: Shed(s), Carport
- Lease amount: $0
Construction
Type & style
- Home type: MobileManufactured
- Property subtype: Manufactured Home
Materials
- Vinyl Siding
- Roof: Asphalt
Condition
- New construction: No
- Year built: 2013
Utilities & green energy
- Electric: Amps(0)
Community & HOA
Community
- Features: Gym, Pool, 55 and Over, Clubhouse
- Senior community: Yes
- Subdivision: Lake Haven
HOA
- Has HOA: No
- Amenities included: Gym, Pool, 55 and Over, Clubhouse, Pets Allowed
Location
- Region: Dunedin
Financial & listing details
- Price per square foot: $103/sqft
- Date on market: 11/5/2026
- Date available: 11/05/2026
- Listing agreement: Exclusive
Estimated market value
$71,400
$68,000 - $75,000
Not available
Price history
| Date | Event | Price |
|---|---|---|
| 11/5/2026 | Listed for sale | $75,000+11.9%$103/sqft |
Source: My State MLS #12056560 Report a problem | ||
| 8/18/2021 | Listing removed | -- |
Source:  My State MLS Report a problem | ||
| 8/2/2021 | Contingent | $67,000$92/sqft |
Source: My State MLS #10988054 Report a problem | ||
| 7/28/2021 | Pending sale | $67,000$92/sqft |
Source: My State MLS #10988054 Report a problem | ||
| 6/30/2021 | Price change | $67,000-1.5%$92/sqft |
Source: My State MLS #10988054 Report a problem | ||
| 6/11/2021 | Price change | $68,000+13.5%$93/sqft |
Source: My State MLS #10988054 Report a problem | ||
| 5/24/2021 | Price change | $59,900-4.2%$82/sqft |
Source: My State MLS #10988054 Report a problem | ||
| 5/5/2021 | Price change | $62,500-2.3%$86/sqft |
Source: My State MLS #10988054 Report a problem | ||
| 4/28/2021 | Listed for sale | $64,000$88/sqft |
Source: My State MLS #10988054 Report a problem | ||
Public tax history
Tax history is unavailable.
Monthly payment
Climate risks
Neighborhood: 34698

Similar homes
- $69,9992 bd2 ba728 sqft1415 Main St Lot 238, Dunedin, FL 34698For Sale
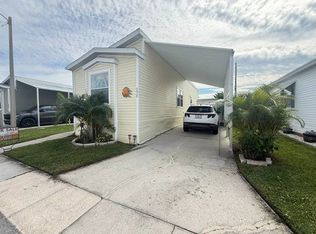 MLS ID #12065476, Karen Dillard, All Florida Mobile Homes. My State MLS
- $65,0002 bd1 ba822 sqft800 Main St Lot 374, Dunedin, FL 34698For Sale
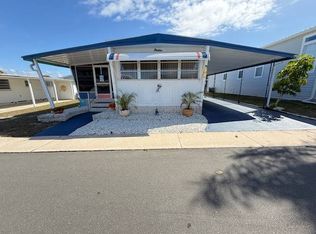 MLS ID #11659261, Karen Dillard, All Florida Mobile Homes. My State MLS
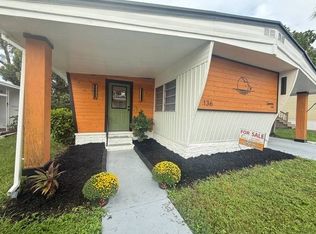
- $55,9002 bd2 ba804 sqft1415 Main St Lot 136, Dunedin, FL 34698For Sale
 MLS ID #11628971, Karen Dillard, All Florida Mobile Homes. My State MLS
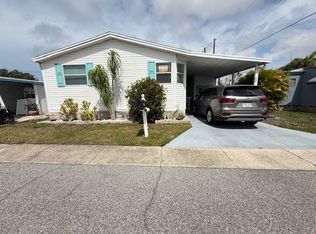
- $99,9002 bd2 ba960 sqft1415 Main St Lot 80, Dunedin, FL 34698For Sale
 MLS ID #11672770, Karen Dillard, All Florida Mobile Homes. My State MLS
- $85,0002 bd2 ba945 sqft2331 BELLEAIR ROAD #804, CLEARWATER, FL 33764For Sale
 MLS ID #TB8462618, Matt Merryman, BLAKE REAL ESTATE INC. Stellar MLS
