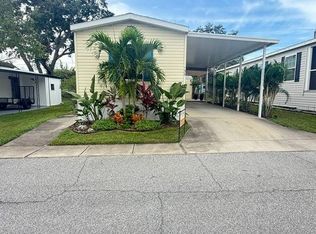
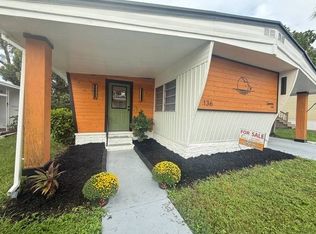
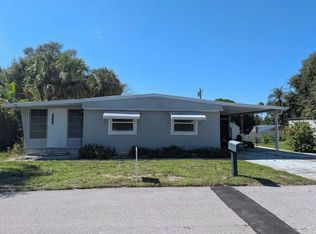
Welcome to this beautifully updated 2-bedroom, 1-bathroom home in Lake Haven, a desirable 55+ community in charming Dunedin, Florida! Featuring a bright and spacious open-concept floor plan, gorgeous kitchen upgrades, a completely remodeled bathroom, and fresh paint inside and out, this inviting home offers the perfect combination of comfort and style! With vinyl flooring throughout, plantation blinds, and attractive paneled doors, this home is filled with thoughtful touches that make it truly special. Step inside to discover a spacious, light and bright living room featuring beautiful vinyl flooring, freshly painted neutral walls, and an open-concept design that creates a wonderful atmosphere for everyday living and entertaining. The living room flows effortlessly into the Florida room, providing even more space to relax and enjoy your surroundings. The beautifully remodeled kitchen is sure to impress! Featuring stunning quartz countertops, refaced cabinetry, a new farmhouse sink, classic white tile backsplash, upgraded faucet, and vinyl flooring, this kitchen offers both style and functionality. The convenient eat-in dining area provides a comfortable place to enjoy meals while maintaining the home's welcoming open layout. The nicely sized master bedroom features vinyl flooring, neutral walls, an upgraded ceiling fan, and a double closet offering plenty of storage. The second bedroom is equally inviting, with vinyl flooring, neutral walls, double closets, and a built-in dresser, making it an ideal space for guests, hobbies, or a home office. The completely remodeled bathroom is another standout feature! Enjoy a tub/shower combination with an attractive surround, beautiful beadboard and tile wall accents, an upgraded vanity, stylish fixtures, and vinyl flooring. Every detail has been thoughtfully selected to create a fresh, updated space. One of the home's wonderful features is the Florida room, which is open to the main living area and offers fantastic additional living space! With vinyl flooring, neutral walls, and a convenient front-door entry, this versatile bonus area is perfect for a sitting room, home office, or entertaining friends. Located in Lake Haven, residents enjoy the charm and convenience of beautiful Dunedin, with its delightful downtown restaurants, unique shops, festivals, and waterfront attractions. The Pinellas Trail, Honeymoon Island State Park, and gorgeous Gulf Coast beaches are just a short drive away. Shopping, medical facilities, entertainment, and Tampa Bay area airports are also conveniently accessible. Whether you're searching for a seasonal Florida getaway or a comfortable year-round residence, this beautifully updated home is ready to welcome you! All listing information is deemed reliable but not guaranteed and should be independently verified through personal inspection by appropriate professionals. All Florida Mobile Home Sales Inc. cannot guarantee or warrant the accuracy of this information or condition of this property. The buyer assumes full responsibility for obtaining all current rates of lot rent, fees, and pass-on costs. Additionally, the buyer is responsible for obtaining all rules, regulations, pet policies, etc., associated with the community, park, or home from the community/park manager. All Florida Mobile Home Sales Inc. is not responsible for quoting of said fees or policies. LOT RENT: $1,070 and includes water, sewer, lawn, trash, and pass-on taxes.
For sale
$35,000
1415 Main St #147, Dunedin, FL 34698
2beds
768sqft
Manufactured Home
Built in 1966
-- sqft lot
$-- Zestimate®
$46/sqft
$-- HOA
What's special
Stylish fixturesCompletely remodeled bathroomBeautifully remodeled kitchenAttractive surroundStunning quartz countertopsUpgraded ceiling fanOpen-concept design
- 2 hours
- 64
- 7
Zillow last checked:
Listing updated:
Listed by:
Karen Dillard 727-459-5448,
All Florida Mobile Homes
Source: My State MLS,MLS#: 12071259
Facts & features
Interior
Bedrooms & bathrooms
- Bedrooms: 2
- Bathrooms: 1
- Full bathrooms: 1
Rooms
- Room types: Dining Room, First Floor Bathroom, First Floor Master Bedroom, Kitchen, Laundry Room, Living Room, Master Bedroom, Private Guest Room
Kitchen
- Features: Open
Basement
- Area: 0
Heating
- Electric, Heat Pump
Cooling
- Wall/Window Unit(s)
Appliances
- Included: Dishwasher, Dryer, Refrigerator, Microwave, Oven, Washer
Features
- Flooring: Vinyl
- Has basement: No
- Has fireplace: No
Interior area
- Total structure area: 768
- Total interior livable area: 768 sqft
- Finished area above ground: 768
Property
Parking
- Parking features: Carport
- Has carport: Yes
Features
- Stories: 1
- Patio & porch: Enclosed Porch
Details
- Additional structures: Shed(s), Carport
- Lease amount: $1,070
Construction
Type & style
- Home type: MobileManufactured
- Property subtype: Manufactured Home
Materials
- Aluminum Siding
Condition
- New construction: No
- Year built: 1966
Utilities & green energy
- Electric: Amps(0)
Community & HOA
Community
- Features: Gym, Pool, 55 and Over, Clubhouse
- Senior community: Yes
- Subdivision: Lake Haven
HOA
- Has HOA: No
- Amenities included: Gym, Pool, 55 and Over, Clubhouse, Pets Allowed
Location
- Region: Dunedin
Financial & listing details
- Price per square foot: $46/sqft
- Date on market: 11/17/2026
- Date available: 11/17/2026
- Listing agreement: Exclusive
Estimated market value
Not available
Estimated sales range
Not available
Not available
Price history
| Date | Event | Price |
|---|---|---|
| 11/17/2026 | Listed for sale | $35,000$46/sqft |
Source: My State MLS #12071259 Report a problem | ||
Public tax history
Tax history is unavailable.
Monthly payment
Climate risks
Neighborhood: 34698


Similar homes
- $34,9002 bd2 ba872 sqft1415 Main St Lot 425, Dunedin, FL 34698For Sale
 MLS ID #12026677, Lane Parks, Gulf Breeze Mobile Home Sales, LLC. My State MLS
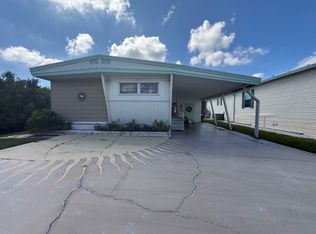
- $35,0002 bd2 ba900 sqft1415 Main St Lot 484, Dunedin, FL 34698For Sale
 MLS ID #11996031, Daniela Sherrod, TEAM SHERROD MOBILE HOME SALES, LLC.. My State MLS
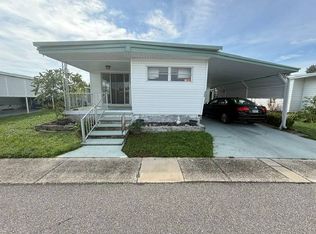
- $32,5002 bd2 ba984 sqft1415 Main St Lot 488, Dunedin, FL 34698For Sale
 MLS ID #12021749, Karen Dillard, All Florida Mobile Homes. My State MLS
- $35,0002 bd2 ba1.1k sqft103 Diogenes St #103, Dunedin, FL 34698For Sale
 MLS ID #12053348, Sandra Bergman, Cove Communities. My State MLS
