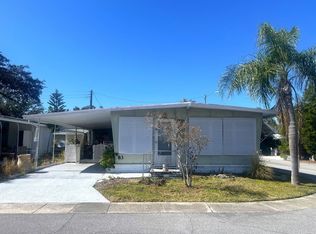
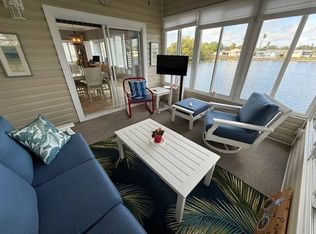
Welcome to waterfront living in the desirable Lake Haven community in beautiful Dunedin, Florida! This spacious 2-bedroom, 2-bathroom home is situated along a peaceful canal, offering beautiful water views and wonderful outdoor spaces to enjoy the Florida lifestyle! With central A/C installed in 2020, a renovated primary bathroom, an air-conditioned Florida room, and multiple areas for relaxing and entertaining, this home has so much to offer! Step inside the inviting living room featuring an open-concept layout, neutral walls, comfortable carpeting, and a soaring cathedral ceiling that creates a bright, spacious feel. Sliding glass doors lead to the charming front porch, allowing natural light to fill the space. The kitchen is both functional and welcoming, featuring upgraded appliances, neutral cabinetry and countertops, laminate flooring, a large pantry, and a double stainless steel sink with windows above and decorative plant shelves. Open to the dining room, this kitchen offers plenty of room for preparing meals and entertaining. The generously sized dining room features neutral walls, carpeting, and an open flow to both the kitchen and living room, making it perfect for gatherings with family and friends. The spacious primary bedroom offers neutral walls, carpeting, and double closets with a convenient built-in dresser for excellent storage. The beautiful ensuite bathroom was renovated in 2020 and features a gorgeous custom-tiled step-in shower, updated vanity, luxury vinyl plank flooring, high toilet, charming beadboard walls, and a mirrored medicine cabinet. The second bedroom is a wonderful space for guests, featuring neutral walls, carpeting, double closets with a built-in dresser, and a convenient door leading directly to the Florida room. The guest bathroom is equally impressive, offering a tub/shower combination with a custom-tiled surround, high toilet, newer vanity with quartz countertop, linen cabinet, mirrored medicine cabinet, and attractive beadboard walls. One of the home's fantastic features is the air-conditioned Florida room! With tile flooring and plenty of versatility, this bonus space would make an ideal home office, hobby room, man cave, or additional entertaining area. From here, step into the beautiful screened lanai featuring paver-style flooring and a peaceful canal-side setting. Imagine enjoying your morning coffee or relaxing with friends while taking in the tranquil water views! The inviting front porch provides another wonderful outdoor retreat, with sliding glass doors connecting to the living and dining areas. Lake Haven is a welcoming 55+ community known for its friendly atmosphere and active Florida lifestyle. Ideally located in charming Dunedin, residents enjoy convenient access to delightful downtown shops, restaurants, breweries, waterfront parks, the Pinellas Trail, and the stunning Gulf Coast beaches of Honeymoon Island and Clearwater Beach. The greater Tampa Bay area offers endless opportunities for shopping, dining, entertainment, and outdoor recreation. Whether you're searching for a seasonal retreat or a full-time Florida residence, this canal-side beauty offers comfort, space, and a fantastic location! Schedule your private showing today! All Florida Mobile Home Sales Inc. cannot guarantee or warrant the accuracy of this information or condition of this property. The buyer assumes full responsibility for obtaining all current rates of lot rent, fees, and pass-on costs. Additionally, the buyer is responsible for obtaining all rules, regulations, pet policies, etc., associated with the community, park, or home from the community/park manager. All Florida Mobile Home Sales Inc. is not responsible for quoting said fees or policies. Lot Rent: $1109 and includes water, sewer, lawn, trash, and pass-on taxes.
For sale
$39,500
1415 Main St Lot 488, Dunedin, FL 34698
2beds
984sqft
Manufactured Home
Built in 1971
-- sqft lot
$-- Zestimate®
$40/sqft
$-- HOA
What's special
Large pantryBeautiful ensuite bathroomSoaring cathedral ceilingUpdated vanityDecorative plant shelvesOpen-concept layoutComfortable carpeting
- 2 days
- 141
- 3
Zillow last checked:
Listing updated:
Listed by:
Karen Dillard 727-459-5448,
All Florida Mobile Homes
Source: My State MLS,MLS#: 12021749
Facts & features
Interior
Bedrooms & bathrooms
- Bedrooms: 2
- Bathrooms: 2
- Full bathrooms: 2
Rooms
- Room types: Dining Room, En Suite, First Floor Bathroom, First Floor Master Bedroom, Kitchen, Laundry Room, Living Room, Master Bedroom, Private Guest Room
Kitchen
- Features: Open, Laminate Counters
Basement
- Area: 0
Heating
- Electric, Heat Pump
Cooling
- Central
Appliances
- Included: Dishwasher, Dryer, Refrigerator, Microwave, Oven, Washer, Stainless Steel Appliances
Features
- Flooring: Carpet, Laminate, Tile
- Has basement: No
- Has fireplace: No
Interior area
- Total structure area: 984
- Total interior livable area: 984 sqft
- Finished area above ground: 984
Property
Parking
- Parking features: Driveway
- Has carport: Yes
- Has uncovered spaces: Yes
Features
- Stories: 1
- Patio & porch: Enclosed Porch, Open Porch, Screened Porch
Details
- Additional structures: Shed(s), Carport
- Lease amount: $1,109
Construction
Type & style
- Home type: MobileManufactured
- Property subtype: Manufactured Home
Materials
- Vinyl Siding
Condition
- New construction: No
- Year built: 1971
Utilities & green energy
- Electric: Amps(0)
Community & HOA
Community
- Features: Gym, Pool, 55 and Over, Clubhouse
- Senior community: Yes
- Subdivision: Lake Haven
HOA
- Has HOA: No
- Amenities included: Gym, Pool, 55 and Over, Clubhouse, Pets Allowed
Location
- Region: Dunedin
Financial & listing details
- Price per square foot: $40/sqft
- Date on market: 10/9/2026
- Date available: 10/09/2026
- Listing agreement: Exclusive
Estimated market value
Not available
Estimated sales range
Not available
Not available
Price history
| Date | Event | Price |
|---|---|---|
| 10/9/2026 | Listed for sale | $39,500$40/sqft |
Source: My State MLS #12021749 Report a problem | ||
Public tax history
Tax history is unavailable.
Monthly payment
Climate risks
Neighborhood: 34698


Similar homes
- $39,9002 bd1 ba804 sqft1415 Main St Lot 248, Dunedin, FL 34698For Sale
 MLS ID #11929031, Karen Dillard, All Florida Mobile Homes. My State MLS
 - $45,0002 bd2 ba900 sqft1415 Main St Lot 484, Dunedin, FL 34698For Sale
 MLS ID #11996031, Daniela Sherrod, TEAM SHERROD MOBILE HOME SALES, LLC.. My State MLS
 - $39,9002 bd1 ba960 sqftRegency Heights, Clearwater, FL 33761For Sale
 MLS ID #613339, Anna Coole. MHBO
 - $32,0002 bd2 ba972 sqft127 Aristides St, Dunedin, FL 34698For Sale
 MLS ID #11682878, Jennifer Maasdorp, Integrity Mobile Homes. My State MLS
 - $55,0002 bd2 ba712 sqft65 SCHOONER DRIVE #65, PALM HARBOR, FL 34683For Sale
 MLS ID #TB8555805, Michelle Rinello, BHHS FLORIDA PROPERTIES GROUP. Stellar MLS
