Welcome to your spacious retreat in the heart of Dunedin! This unique 3-bedroom, 2-bath home offers the perfect blend of vintage charm and modern expansion. Step inside to discover a thoughtful layout featuring a substantial drywall addition that completely transforms the living space. The true showstopper is the massive master suite-a private sanctuary boasting a primary bedroom with enough room for a king-sized set and a dedicated sitting area. The attached master bath is equally impressive, featuring an oversized tub designed for ultimate relaxation after a day at nearby Honeymoon Island. Two additional bedrooms provide plenty of space for guests, a home office, or hobbies. Outside, you'll find a rare, sizable lot that offers plenty of breathing room between neighbors. Enjoy the Florida breeze from your private screened-in patio, the perfect spot for morning coffee or evening cocktails without the bugs. Best of all, this home is pet-friendly, so your four-legged family members will feel right at home in this quiet Dunedin community. Whether you're looking for extra space or a peaceful coastal lifestyle, this home delivers unbeatable value and comfort. **We are a land-lease community**
For sale
$49,000
53 Lone Pine Ave #53, Dunedin, FL 34698
3beds
1,344sqft
Manufactured Home
Built in 1970
-- sqft lot
$-- Zestimate®
$36/sqft
$-- HOA
What's special
Two additional bedroomsDedicated sitting areaMassive master suiteRare sizable lotSpacious retreatPrivate screened-in patio
- 146 days
- 256
- 29
Zillow last checked:
Listing updated:
Listed by:
Sandra Bergman 833-203-0755,
Cove Communities
Source: My State MLS,MLS#: 11740442
Facts & features
Interior
Bedrooms & bathrooms
- Bedrooms: 3
- Bathrooms: 2
- Full bathrooms: 2
Features
- Has basement: No
- Has fireplace: No
Interior area
- Total structure area: 1,344
- Total interior livable area: 1,344 sqft
- Finished area above ground: 1,344
Property
Details
- On leased land: Yes
- Lease amount: $956
Construction
Type & style
- Home type: MobileManufactured
- Property subtype: Manufactured Home
Condition
- New construction: No
- Year built: 1970
Community & HOA
Community
- Features: 55 and Over
- Senior community: Yes
HOA
- Has HOA: No
- Amenities included: 55 and Over, Pets Allowed
Location
- Region: Dunedin
Financial & listing details
- Price per square foot: $36/sqft
- Date on market: 5/7/2026
- Date available: 05/07/2026
- Listing agreement: Exclusive
Estimated market value
Not available
Estimated sales range
Not available
Not available
Price history
| Date | Event | Price |
|---|---|---|
| 5/7/2026 | Listed for sale | $49,000$36/sqft |
Source: My State MLS #11740442 Report a problem | ||
Public tax history
Tax history is unavailable.
Monthly payment
Climate risks
Neighborhood: 34698
Nearby schools
Schools provided by the listing agent
- District: 000000
Source: My State MLS. This data may not be complete. We recommend contacting the local school district to confirm school assignments for this home.
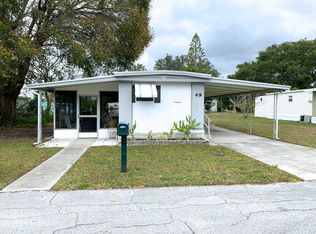


Similar homes
- $45,0002 bd2 ba900 sqft1415 Main St Lot 484, Dunedin, FL 34698For Sale
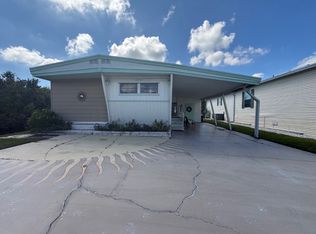 MLS ID #11996031, Daniela Sherrod, TEAM SHERROD MOBILE HOME SALES, LLC.. My State MLS
 - $49,0003 bd2 ba1.2k sqft28488 Us Highway 19 N Lot 150, Clearwater, FL 33761For Sale
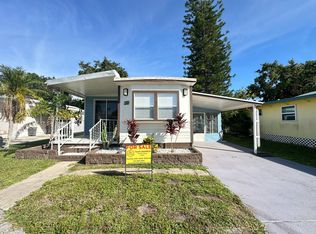 MLS ID #11533673, Daniela Sherrod, TEAM SHERROD MOBILE HOME SALES, LLC.. My State MLS
 - $49,9002 bd1 ba960 sqftRegency Heights, Clearwater, FL 33761For Sale
 MLS ID #613339, Anna Coole. MHBO
 - $49,9002 bd1 ba816 sqftRegency Heights, Clearwater, FL 33761For Sale
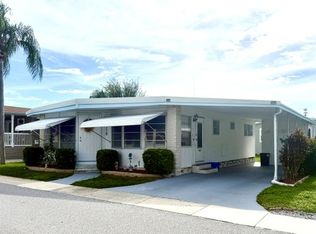 MLS ID #613746, Anna Coole. MHBO
