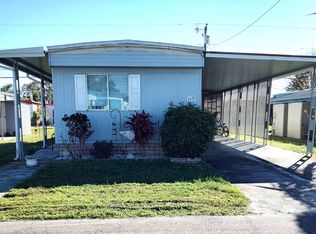
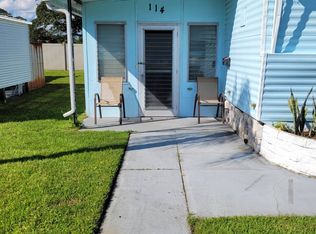
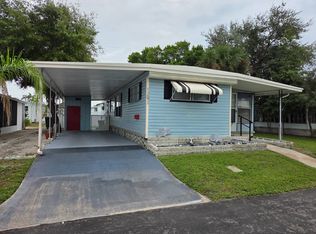
Updated 2/2 Vintage Home Clearwater 55+ (Español a continuación) Retro charm on the outside, updated comfort on the inside. This 1967 single wide sits in Far Horizons, a friendly 55+ community in Clearwater. Lot rent is $750 per month and includes lawn care. Water and sewer are billed separately based on usage. You will spot this one from the street. The classic swept front, crisp blue trim, striped awning, and a tidy front patio with a planter bed give it real personality. A long covered carport runs down the side, with a porch railing, room for a grill, and a French door entry. The inside has been refreshed with a new kitchen, updated bathrooms, new flooring, and fresh paint. The living room is bright, with tile floors, a modern LED ceiling fan light, and a window unit. The dining area has wood-look flooring, a mirrored buffet for extra storage and serving space, and room for a full table. The kitchen is the heart of the home. White cabinets, some with glass fronts, run along the wall, with a stainless side-by-side refrigerator with water and ice in the door, a stainless range under a vent hood, and a built-in microwave. A breakfast bar with seating for three gives you a spot for morning coffee, and a round lighted ceiling feature adds a fun mid-century touch. There are two bedrooms and two full baths. The first bedroom has a wood-look plank ceiling, a ceiling fan light, and its own window unit, next to a bath with a double vanity and a tub and shower with a grab bar. The primary bedroom has beadboard walls, a ceiling fan light, a window unit, and its own bath with a walk-in shower, a rain shower head, and a stone-look vanity top. Behind the carport, a large utility room holds the washer and dryer with plenty of shelving, extra storage, and space for a workbench or hobby area. The home is sold as-is, with room to add your own finishing touches. Life around Far Horizons is easy to enjoy. Moccasin Lake Nature Park is 3.9 miles away, about 8 minutes, with shaded trails and boardwalks. Ruth Eckerd Hall brings concerts and Broadway shows 4.6 miles away, about 10 minutes. Florida Botanical Gardens in Largo is 5.8 miles, about 10 minutes, and free to stroll. Golfers can tee off at Clearwater Country Club, 5.4 miles and about 12 minutes away. Clearwater Beach and Pier 60 are 7.6 miles away, about 16 minutes, for some of the best sunsets in Florida. Far Horizons offers a clubhouse with a community kitchen, a billiards room, a library, onsite laundry, and community events that make it easy to meet your neighbors. Daily errands stay close. Publix on S Belcher Road is 2.2 miles, about 6 minutes. Clearwater Mall and the Gulf to Bay dining corridor are 1.9 miles away, and Morton Plant Hospital is 5.5 miles, about 13 minutes. Park approval is required. Call today to schedule a showing of this one-of-a-kind Clearwater home. ======================================================================== Casa 55+ Renovada en Clearwater Casa de 1967 en Far Horizons, comunidad 55+ en Clearwater. Renta del lote: $750 al mes, incluye mantenimiento del césped. Agua y alcantarillado aparte. Dos habitaciones y dos baños. Cocina nueva con refrigerador de acero inoxidable y barra para desayunar, baños actualizados, piso nuevo y pintura fresca. La habitación principal tiene baño propio con ducha. Cochera larga y cuarto de lavandería grande. La comunidad ofrece casa club con cocina, billar, biblioteca y lavandería. Supermercado, tiendas y hospital a pocos minutos. Se requiere aprobación del parque. ¡Llame hoy para agendar una visita!
For sale
$32,000
2580 Nursery Rd 228-unit 228, Clearwater, FL 33764
2beds
980sqft
Manufactured Home
Built in 1967
-- sqft lot
$-- Zestimate®
$33/sqft
$-- HOA
What's special
Classic swept frontPorch railingFresh paintLong covered carportFrench door entryBuilt-in microwaveCeiling fan light
- 1 day
- 152
- 15
Zillow last checked:
Listing updated:
Listed by:
Brenton Basinger,
Florida Mobile Home Solutions, Inc.
Source: My State MLS,MLS#: 12016248
Facts & features
Interior
Bedrooms & bathrooms
- Bedrooms: 2
- Bathrooms: 2
- Full bathrooms: 2
Rooms
- Room types: Breakfast Room, Dining Room, En Suite, First Floor Bathroom, First Floor Master Bedroom, Kitchen, Laundry Room, Living Room, Master Bedroom, Private Guest Room
Kitchen
- Features: Open, Laminate Counters
Basement
- Area: 0
Heating
- Electric, Forced Air
Cooling
- Wall/Window Unit(s)
Appliances
- Included: Dryer, Refrigerator, Microwave, Oven, Washer, Stainless Steel Appliances
Features
- Flooring: Tile
- Has basement: No
- Has fireplace: No
Interior area
- Total structure area: 980
- Total interior livable area: 980 sqft
- Finished area above ground: 980
Property
Parking
- Parking features: Driveway
- Has carport: Yes
- Has uncovered spaces: Yes
Features
- Patio & porch: Patio, Covered Porch
Details
- Additional structures: Carport
- On leased land: Yes
- Lease amount: $750
Construction
Type & style
- Home type: MobileManufactured
- Property subtype: Manufactured Home
Materials
- Aluminum Siding
- Roof: Metal
Condition
- New construction: No
- Year built: 1967
Utilities & green energy
- Electric: Amps(0)
- Sewer: Municipal
- Water: Municipal
Community & HOA
Community
- Features: 55 and Over
- Senior community: Yes
HOA
- Has HOA: No
- Amenities included: 55 and Over
Location
- Region: Clearwater
Financial & listing details
- Price per square foot: $33/sqft
- Date on market: 10/6/2026
- Date available: 10/06/2026
- Listing agreement: Exclusive
Estimated market value
Not available
Estimated sales range
Not available
Not available
Price history
| Date | Event | Price |
|---|---|---|
| 10/6/2026 | Listed for sale | $32,000$33/sqft |
Source: My State MLS #12016248 Report a problem | ||
Public tax history
Tax history is unavailable.
Monthly payment
Climate risks
Neighborhood: 33764


Similar homes
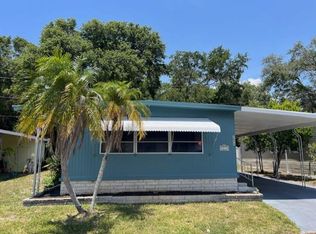
- $29,0002 bd2 ba1.1k sqft2674 Rickshaw Dr #2674R, Clearwater, FL 33764For Sale
 MLS ID #11945055, Ann Vu, Bayside Waters. My State MLS
 - $31,9002 bd1 ba770 sqft2261 Gulf To Bay Blvd #240, Clearwater, FL 33764For Sale
 MLS ID #11904363, James Snyder, IRIMAX FINANCIAL LLC. My State MLS
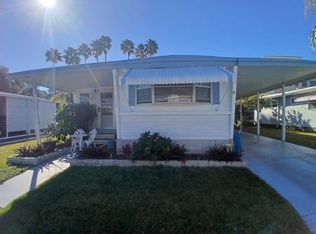
 - $19,9992 bd2 ba872 sqft2635 Teakwood Dr, Clearwater, FL 33764For Sale
 MLS ID #11612022, Bob Hirsch, TEAM SHERROD MOBILE HOME SALES, LLC.. My State MLS
 - $18,9002 bd2 ba1k sqft1291 S Kimona Dr, Clearwater, FL 33764For Sale
 MLS ID #12011553, Andrew Karl, Select Mobile Home Sales. My State MLS
