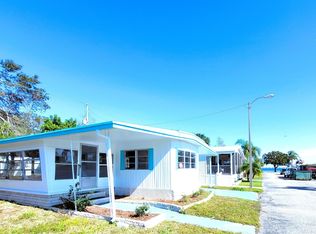

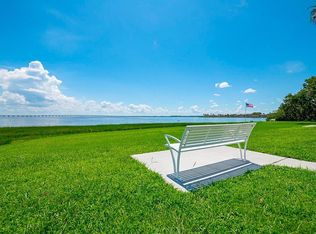
This beautiful home is located in our sought-after community located on Old Tampa Bay in Clearwater FL! Views of the Bay can be seen from the driveway. Just a short walk to cool breezes!Newly painted exterior. Lot is adjacent to mature tree grove which adds leafy views and keeps the home cool. 2 Bedrooms, 2 bathrooms, a nice sized living room, a large master bedroom and many extras make this home ideal for full time or seasonal living. There is plenty of storage and the washer & dryer are in the home. Modern touches in the kitchen and throughout make this home an incredible value for its low price. Dining room and living room are very spacious. The ramp in the carport is easily removed if not needed. With close proximity to shopping, dining, golfing, sporting events, and a major international airport, Clearwater is truly a destination with a little something for everyone. Amenities include heated swimming pool, hot tub, shuffleboard, recreation hall with billiard tables, and card room, pickleball and bocce courts as well as a gazebo by the Bay!
For sale
$29,000
2674 Rickshaw Dr #2674R, Clearwater, FL 33764
2beds
1,118sqft
Manufactured Home
Built in 1972
-- sqft lot
$-- Zestimate®
$26/sqft
$-- HOA
What's special
Hot tubHeated swimming poolPlenty of storageGazebo by the bayLarge master bedroom
- 48 days
- 202
- 19
Zillow last checked:
Listing updated:
Listed by:
Ann Vu 727-606-2025,
Bayside Waters
Source: My State MLS,MLS#: 11945055
Facts & features
Interior
Bedrooms & bathrooms
- Bedrooms: 2
- Bathrooms: 2
- Full bathrooms: 2
Rooms
- Room types: Bonus Room, Dining Room, En Suite, Kitchen, Laundry Room, Living Room, Master Bedroom
Basement
- Area: 0
Heating
- Electric, Forced Air
Cooling
- Central
Appliances
- Included: Dryer, Refrigerator, Microwave, Oven, Washer, Water Heater
Features
- Flooring: Laminate
- Has basement: No
- Has fireplace: No
Interior area
- Total structure area: 1,118
- Total interior livable area: 1,118 sqft
- Finished area above ground: 1,118
Property
Parking
- Parking features: Driveway
- Has carport: Yes
- Has uncovered spaces: Yes
Features
- Patio & porch: Enclosed Porch
Details
- Additional structures: Shed(s), Carport
- On leased land: Yes
- Lease amount: $1,270
Construction
Type & style
- Home type: MobileManufactured
- Property subtype: Manufactured Home
Materials
- Aluminum Siding
- Roof: Metal
Condition
- New construction: No
- Year built: 1972
Utilities & green energy
- Electric: Amps(0)
Community & HOA
Community
- Features: Gym, Pool, 55 and Over, Clubhouse
- Senior community: Yes
HOA
- Has HOA: No
- Amenities included: Gym, Pool, 55 and Over, Clubhouse
Location
- Region: Clearwater
Financial & listing details
- Price per square foot: $26/sqft
- Date on market: 8/21/2026
- Date available: 08/20/2026
- Listing agreement: Exclusive
Estimated market value
Not available
Estimated sales range
Not available
Not available
Price history
| Date | Event | Price |
|---|---|---|
| 8/21/2026 | Listed for sale | $29,000$26/sqft |
Source: My State MLS #11945055 Report a problem | ||
Public tax history
Tax history is unavailable.
Monthly payment
Climate risks
Neighborhood: Bayside Waters
Nearby schools
Schools provided by the listing agent
- District: 000000
Source: My State MLS. This data may not be complete. We recommend contacting the local school district to confirm school assignments for this home.
Similar homes
- $32,0002 bd2 ba980 sqft2580 Nursery Rd 228-unit 228, Clearwater, FL 33764For Sale
 MLS ID #12016248, Brenton Basinger, Florida Mobile Home Solutions, Inc.. My State MLS
 - $28,5002 bd2 ba900 sqft2346 Druid Rd #122, Clearwater, FL 33764For Sale
 MLS ID #11919252, Jennifer Maasdorp, Integrity Mobile Homes. My State MLS
 - $26,0002 bd2 ba720 sqft2291 Gulf To Bay Blvd #215, Clearwater, FL 33765For Sale
 MLS ID #12019673, Jennifer Maasdorp, Integrity Mobile Homes. My State MLS
 - $18,9002 bd2 ba1k sqft1291 S Kimona Dr, Clearwater, FL 33764For Sale
 MLS ID #12011553, Andrew Karl, Select Mobile Home Sales. My State MLS
