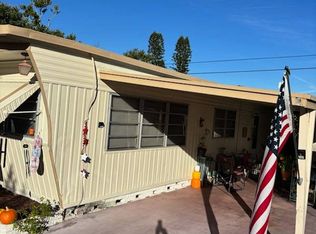
This stunning 2-Bed-2 Bathroom home has been thoughtfully updated with a fresh and ALL NEW modern coastal feel and is truly move-in-ready. Located just minutes from world-famous Clearwater Beach, shopping dining, entertainment, and everyday conveniences, this is Florida living at its best! Step inside and you'll immediately notice the fresh, contemporary interior and brand-new laminate flooring, installed just two weeks ago. Major improvements have already been taken care of including subflooring and a new vapor barrier-approximately $7,000 in upgrades! Peace of mind comes with the major systems too. The central AC is approximately 2 years old and includes a 10-year warranty, the roof is approximately 6 years old, and the water heater is 2 years old. Outside the generous backyard provides a wonderful extension of the living space- perfect for enjoying your morning coffee, relaxing, in the Florida sunshine, or entertaining guests. The monthly lot rent includes water, sewer, trash and lawn maintenance twice weekly, making everyday living that much easier. Pets are permitted, subject to community guidelines and restrictions. It's pretty much an open pet policy. Fresh updates. Major improvements. Fantastic Location. Minutes from the Beach. Easy walk to Beach or Golf Cart Ride. This is an opportunity to enjoy the Clearwater lifestyle-without taking on a long list of renovation projects. COME SEE why this beautifully updated home deserves a spot at the TOP OF YOUR LIST!!
For sale
$34,900
1280 Lakeview Rd #301, Clearwater, FL 33756
2beds
1,552sqft
Manufactured Home
Built in 1978
-- sqft lot
$-- Zestimate®
$22/sqft
$-- HOA
What's special
Fresh contemporary interiorBrand-new laminate flooring
- 2 days
- 116
- 4
Zillow last checked:
Listing updated:
Listed by:
Susan Brancato 603-674-4617,
WELCOME HOME MOBILE HOMES LLC
Source: My State MLS,MLS#: 12014819
Facts & features
Interior
Bedrooms & bathrooms
- Bedrooms: 2
- Bathrooms: 2
- Full bathrooms: 2
Rooms
- Room types: Dining Room, En Suite, First Floor Bathroom, First Floor Master Bedroom, Library, Living Room, Master Bedroom, Walk-in Closet
Kitchen
- Features: Pass-Through, Laminate Counters
Basement
- Area: 0
Heating
- Electric, Zoned
Cooling
- Central, Zoned
Appliances
- Included: Disposal, Dryer, Refrigerator, Oven, Washer
Features
- Ground Floor
- Flooring: Laminate
- Has basement: No
- Has fireplace: No
Interior area
- Total structure area: 1,552
- Total interior livable area: 1,552 sqft
- Finished area above ground: 1,552
Property
Parking
- Parking features: Carport
- Has carport: Yes
Features
- Stories: 1
- Patio & porch: Covered Porch
- Has view: Yes
- View description: Street
Details
- Additional structures: Shed(s), Carport, Gym
- On leased land: Yes
- Lease amount: $993
Construction
Type & style
- Home type: MobileManufactured
- Property subtype: Manufactured Home
Materials
- Aluminum Siding
Condition
- New construction: No
- Year built: 1978
- Major remodel year: 2026
Utilities & green energy
- Electric: Amps(0)
Community & HOA
Community
- Features: Gym, Clubhouse
- Security: Fire Sprinkler System
HOA
- Has HOA: No
- Amenities included: Gym, Clubhouse, Pets Allowed
Location
- Region: Clearwater
Financial & listing details
- Price per square foot: $22/sqft
- Date on market: 10/6/2026
- Date available: 10/04/2026
- Listing agreement: Exclusive
Estimated market value
Not available
Estimated sales range
Not available
Not available
Price history
| Date | Event | Price |
|---|---|---|
| 10/6/2026 | Listed for sale | $34,900$22/sqft |
Source: My State MLS #12014819 Report a problem | ||
Public tax history
Tax history is unavailable.
Monthly payment
Climate risks
Neighborhood: 33756
Nearby schools
Schools provided by the listing agent
- District: Bellair
Source: My State MLS. This data may not be complete. We recommend contacting the local school district to confirm school assignments for this home.

Similar homes
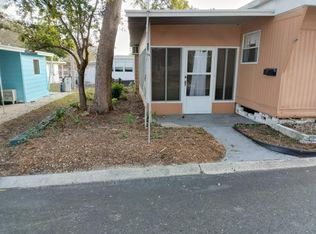
- $32,0002 bd2 ba980 sqft2580 Nursery Rd 228-unit 228, Clearwater, FL 33764For Sale
 MLS ID #12016248, Brenton Basinger, Florida Mobile Home Solutions, Inc.. My State MLS
 - $39,9992 bd2 ba900 sqft601 Starkey Rd Lot 256, Largo, FL 33771For Sale
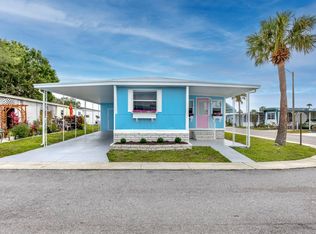 MLS ID #12017589, Daniela Sherrod, TEAM SHERROD MOBILE HOME SALES, LLC.. My State MLS
 - $34,9992 bd2 ba1k sqft1654 Clearwater Largo Rd Lot 906, Clearwater, FL 33756New Construction
 MLS ID #11619299, James Snyder, IRIMAX FINANCIAL LLC. My State MLS
 - $22,5002 bd2 ba1k sqftCottage Cove Mhp, Clearwater, FL 33756For Sale
 MLS ID #11945550, Sandra Lovelady, Select Mobile Home Sales. My State MLS
