Available Now | Pets Welcome | 2 Car Garage
Home Description:

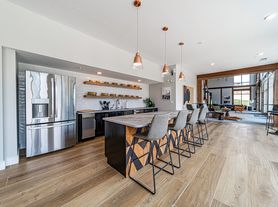
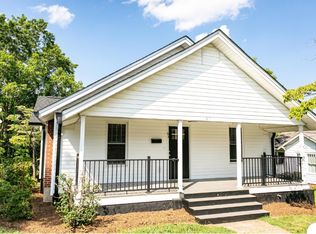
Welcome to 1415 Mammoth Rd a beautifully appointed 4 bedroom, 2.5 bathroom home boasting 1,927 square feet of inviting living space. The attractive two-story exterior pairs a classic brick-front lower level complemented by a spacious two-car garage and a welcoming covered entrance porch. Step inside the open-concept main floor to find stunning wood-look flooring that flows continuously from the foyer through a bright living room anchored by a sleek, built-in modern fireplace. The adjoining eat-in kitchen serves as a fantastic gathering space, featuring rich dark cabinetry, contrasting bright white solid-surface countertops, a massive center island with an integrated sink, and modern stainless steel appliances. A sliding glass door located just off the breakfast nook fills the living area with natural light and provides direct access to the rear yard. All four bedrooms are privately situated on the second floor, which is finished with comfortable grey carpeting and conveniently houses a dedicated laundry room equipped with a washer, dryer, and built-in wire shelving. The expansive primary suite offers a large walk-in closet and a beautifully finished en-suite bathroom showcasing a glass-enclosed shower, while the home's additional full bathroom spaces feature dark double-vanity cabinetry, solid-surface counters, and a traditional tub-and-shower combination.
Housing Vouchers:
This property is housing voucher eligible. Housing Authorities do not participate in Move-In Specials.
Security Deposit Terms:
Security Deposit: A refundable security deposit will be due within 48 hours of approval and will equal one month's rent. An additional deposit may be required based on approval results or the maximum allowable by State law.
The Estimated Total Monthly Leasing Price reflects the Adjusted Base Rent plus our Resident Benefits Package of $49.95, which includes required Renters Insurance, Move-In Concierge, $1M Identity Protection, Resident Rewards, Filter Delivery, and Credit Building. The Estimated Total Monthly Leasing Price may also include $55.00 High Speed Internet (where applicable). Estimated Total Monthly Leasing Price does not include utilities or optional/conditional fees, such as: pet, utility service, and lawncare, HOA amenity fees. To learn more about additional leasing fees and requirements, please contact HomeRiver Group. Tenants are responsible for utilities and yard care. Pets are accepted case by case basis, breed restrictions may apply.
BEWARE OF SCAMS:
HomeRiver Group does not advertise properties on Facebook Marketplace, TikTok, or other classified ad websites. If you suspect one of our properties has been fraudulently listed on these platforms, please notify HomeRiver Group immediately. We never accept wire transfers or payments via Zelle, Venmo, PayPal, or Cash App. All leasing information contained herein is deemed accurate but not guaranteed. Please note that changes may have occurred since the photographs were taken. Square footage is estimated.
ESTIMATED TOTAL MONTHLY LEASING PRICE:$2,194.95
Base Rent: $2,145.00
Resident Benefit Package: $49.95
Additional Fees:
$75.00 app fee/adult
$150.00 administrative fee due at move-in
$300 non refundable pet fee per pet
$25 mo/pet rent and pet screening fees
House for rent
Single family residence
Available now
Cats, dogs OK
Air conditioner, central air
In unit laundry
Attached garage parking
Forced air
What's special
Sleek built-in modern fireplaceBeautifully finished en-suite bathroomSpacious two-car garageWelcoming covered entrance porchGlass-enclosed showerTwo-story exteriorTraditional tub-and-shower combination
- 29 days |
- -- |
- -- |
Zillow last checked:
Listing updated:
Travel times

Let’s turn your rent into credit progress
Build credit history with every on-time payment and get credit for the payment you’re already making.
Facts & features
Interior
Bedrooms & bathrooms
- Bedrooms: 4
- Bathrooms: 3
- Full bathrooms: 2
- 1/2 bathrooms: 1
Heating
- Forced Air
Cooling
- Air Conditioner, Central Air
Appliances
- Included: Dishwasher, Dryer, Range Oven, Refrigerator, Washer
- Laundry: In Unit
Features
- Flooring: Carpet
Interior area
- Total interior livable area: 1,927 sqft
Video & virtual tour
Property
Parking
- Parking features: Attached, Garage
- Has attached garage: Yes
- Details: Contact manager
Features
- Patio & porch: Patio, Porch
Details
- Additional structures: Garage(s)
- Parcel number: 370118312981
Construction
Type & style
- Home type: SingleFamily
- Property subtype: Single Family Residence
Community & HOA
Location
- Region: Hickory
Financial & listing details
- Lease term: 1 Year
Price history
| Date | Event | Price |
|---|---|---|
| 9/2/2026 | Listed for rent | $2,145$1/sqft |
Source: Zillow Rentals Report a problem | ||
| 8/20/2026 | Sold | $272,500-13.5%$141/sqft |
Source:  Canopy MLS as distributed by MLS GRID #4370299 Report a problem Canopy MLS as distributed by MLS GRID #4370299 Report a problem | ||
| 7/16/2026 | Pending sale | $315,000$163/sqft |
Source: Canopy MLS as distributed by MLS GRID #4370299 Report a problem | ||
| 6/2/2026 | Price change | $315,000-3.3%$163/sqft |
Source: Canopy MLS as distributed by MLS GRID #4370299 Report a problem | ||
| 4/15/2026 | Listed for sale | $325,615$169/sqft |
Source: Canopy MLS as distributed by MLS GRID #4370299 Report a problem | ||