Resort Living at Its Best! Nestled in the prestigious Promontory Community within the renowned Innisbrook Resort, this executive residence is a masterpiece of luxury, blending timeless craftsmanship with cutting-edge design and captivating views of The Island Golf Course. Boasting three spacious bedrooms, three full baths, and a dedicated office, this home offers the ultimate in both comfort and style. Upon entering, you're greeted by an expansive foyer leading to a spacious living area featuring expansive sliders that open to a tranquil enclosed Lani, framed by lush landscaping. A bedroom and full bath on this level creates the perfect in-law or guest suite, offering both convenience and privacy. Take the elevator or stairs to the second floor, where the heart of the home awaits. The gourmet chef's kitchen is a culinary dream, featuring quiet-close cabinetry, an oversized quartz island, top-of-the-line stainless steel appliances, including a gas cooktop, wall oven, microwave, and a designer backsplash with elegant lighting accents. The walk-in pantry offers ample storage for all your kitchen essentials. The open concept living and dining spaces are bathed in natural light and feature engineered hardwood floors, adding to the home’s luxurious atmosphere. Step out onto your private balcony, perfect for alfresco dining or simply relaxing with a view of the 11th green. Adjacent to the kitchen, the study is perfectly positioned for working from home or possible 4th bedroom. The primary suite is a sanctuary of privacy and elegance, offering a spa-like en-suite bathroom with designer finishes & dual sinks. A full-sized laundry room with a sink, an additional full bath, and a third bedroom complete the second floor. Located behind the secure gates of the elite Innisbrook Resort, this home offers access to world-class amenities, including four 18-hole Championship golf courses, 11+ tennis courts, six swimming pools, water slides, a splash park, dog park, jogging and cycling trails, restaurants, pubs, a full-service spa, and playgrounds. Not to mention its proximity to airports and the stunning Gulf Beaches!Live the life you’ve always dreamed of in this extraordinary home, perfectly situated in a resort-style community where luxury meets lifestyle.
Sold for $975,000
$975,000
1415 MARINELLA DRIVE, PALM HARBOR, FL 34683
3beds
2,840sqft
Single Family Residence
Built in 2018
5,580 Square Feet Lot
$966,500 Zestimate®
$343/sqft
$4,489 Estimated rent
Home value
$966,500
$918,000 - $1.01M
$4,489/mo
Zestimate® history
Owner options
List your home for rent
$4,489/mo
Rent Zestimate®
Find your next renter with Zillow Rental Manager. Plus, with online applications, you can quickly screen prospective tenants – for free.
$4,489/mo
Rent Zestimate®
Refinance and save
$7,022/mo
Est. payment
Refinancing to a lower rate could help reduce your monthly payments and save thousands over the life of the loan.
$7,022/mo
Est. payment
Explore your selling options
Work with a Zillow partner agent
Leverage their expertise and Zillow's premium Showcase listings to get your home seen by more buyers.
Get startedList with your own agent
Get your home in front of millions of buyers by listing it on Zillow.
Learn how to do itSell it yourself
Take full control of how buyers see your home on Zillow by listing For Sale by Owner (FSBO).
List your homeWhat's special
Zillow last checked:
Listing updated:
Listed by:
Tanner Tillung 727-479-4548,
EXP REALTY LLC 888-883-8509
Bought with:
Tanner Tillung, 3373651
EXP REALTY LLC
Source: Stellar MLS,MLS#: TB8301089 Originating MLS: Sarasota - Manatee
Originating MLS: Sarasota - Manatee
Facts & features
Interior
Bedrooms & bathrooms
- Bedrooms: 3
- Bathrooms: 3
- Full bathrooms: 3
Rooms
- Room types: Bonus Room, Den/Library/Office, Utility Room
Primary bedroom
- Features: Ceiling Fan(s), En Suite Bathroom, Walk-In Closet(s)
- Level: Second
- Area: 234 Square Feet
- Dimensions: 18x13
Bedroom 2
- Features: Ceiling Fan(s), Built-in Closet
- Level: Second
- Area: 110 Square Feet
- Dimensions: 10x11
Bedroom 3
- Features: Ceiling Fan(s), Built-in Closet
- Level: First
- Area: 132 Square Feet
- Dimensions: 12x11
Balcony porch lanai
- Level: Second
- Area: 136 Square Feet
- Dimensions: 17x8
Bonus room
- Features: No Closet
- Level: First
- Area: 285 Square Feet
- Dimensions: 15x19
Dining room
- Level: Second
- Area: 117 Square Feet
- Dimensions: 13x9
Foyer
- Features: Storage Closet
- Level: First
- Area: 160 Square Feet
- Dimensions: 20x8
Foyer
- Features: No Closet
- Level: Second
- Area: 100 Square Feet
- Dimensions: 10x10
Kitchen
- Features: Pantry, Storage Closet
- Level: Second
- Area: 154 Square Feet
- Dimensions: 14x11
Laundry
- Features: Built-In Shelving, Sink - Pedestal, No Closet
- Level: Second
Living room
- Level: Second
- Area: 238 Square Feet
- Dimensions: 14x17
Heating
- Central
Cooling
- Central Air
Appliances
- Included: Oven, Dishwasher, Dryer, Electric Water Heater, Microwave, Range, Refrigerator, Washer, Water Softener
- Laundry: Inside, Laundry Room, Upper Level
Features
- Ceiling Fan(s), Eating Space In Kitchen, Elevator, High Ceilings, Kitchen/Family Room Combo, Open Floorplan, PrimaryBedroom Upstairs, Solid Surface Counters, Solid Wood Cabinets, Split Bedroom, Stone Counters, Thermostat, Walk-In Closet(s), In-Law Floorplan
- Flooring: Ceramic Tile, Engineered Hardwood
- Doors: Sliding Doors
- Windows: Shutters, Window Treatments, Hurricane Shutters
- Has fireplace: No
Interior area
- Total structure area: 3,992
- Total interior livable area: 2,840 sqft
Property
Parking
- Total spaces: 2
- Parking features: Driveway, Garage Door Opener, Ground Level
- Attached garage spaces: 2
- Has uncovered spaces: Yes
Accessibility
- Accessibility features: Accessible Elevator Installed
Features
- Levels: Two
- Stories: 2
- Patio & porch: Covered, Patio, Rear Porch, Screened
- Exterior features: Balcony, Garden, Irrigation System, Lighting, Sidewalk, Sprinkler Metered
- Has view: Yes
- View description: Garden, Golf Course, Trees/Woods
Lot
- Size: 5,580 Square Feet
- Features: Cul-De-Sac, In County, Landscaped, Near Marina, Near Public Transit, On Golf Course, Private, Sidewalk
- Residential vegetation: Mature Landscaping, Trees/Landscaped
Details
- Parcel number: 252715431150000650
- Special conditions: None
Construction
Type & style
- Home type: SingleFamily
- Architectural style: Mediterranean
- Property subtype: Single Family Residence
Materials
- Block, Stucco
- Foundation: Slab
- Roof: Tile
Condition
- Completed
- New construction: No
- Year built: 2018
Utilities & green energy
- Sewer: Public Sewer
- Water: Public
- Utilities for property: Cable Connected, Electricity Connected, Fire Hydrant, Natural Gas Connected, Public, Sprinkler Recycled, Street Lights, Underground Utilities, Water Connected
Community & HOA
Community
- Features: Association Recreation - Owned, Clubhouse, Community Mailbox, Deed Restrictions, Fitness Center, Gated Community - Guard, Golf Carts OK, Golf, Irrigation-Reclaimed Water, No Truck/RV/Motorcycle Parking, Park, Playground, Pool, Restaurant, Sidewalks, Tennis Court(s)
- Pet fee: $0 monthly
- Subdivision: INNISBROOK PRCL F
HOA
- Has HOA: Yes
- Amenities included: Clubhouse, Fitness Center, Gated, Golf Course, Park, Playground, Pool, Recreation Facilities, Security, Tennis Court(s), Vehicle Restrictions
- Services included: 24-Hour Guard, Community Pool, Reserve Fund, Insurance, Maintenance Grounds, Manager, Pool Maintenance, Recreational Facilities
- HOA fee: $240 monthly
- HOA name: Berkshire Hathaway Home Services/Jamie Mick
- HOA phone: 727-942-5275
Location
- Region: Palm Harbor
Financial & listing details
- Price per square foot: $343/sqft
- Tax assessed value: $872,849
- Annual tax amount: $1,607
- Date on market: 9/13/2024
- Cumulative days on market: 32 days
- Listing terms: Cash,Conventional
- Ownership: Fee Simple
- Total actual rent: 0
- Electric utility on property: Yes
- Road surface type: Paved
Price history
| Date | Event | Price |
|---|---|---|
| 11/4/2024 | Sold | $975,000-1.5%$343/sqft |
Source:  Stellar MLS #TB8301089 Report a problem Stellar MLS #TB8301089 Report a problem | ||
| 10/15/2024 | Pending sale | $989,900$349/sqft |
Source: Stellar MLS #TB8301089 Report a problem | ||
| 10/2/2024 | Price change | $989,900-3.1%$349/sqft |
Source: Stellar MLS #TB8301089 Report a problem | ||
| 9/20/2024 | Price change | $1,021,250-5%$360/sqft |
Source: Stellar MLS #TB8301089 Report a problem | ||
| 9/13/2024 | Listed for sale | $1,075,000+97.4%$379/sqft |
Source: Stellar MLS #TB8301089 Report a problem | ||
| 3/6/2018 | Sold | $544,700$192/sqft |
Source: Public Record Report a problem | ||
Public tax history
| Year | Property taxes | Tax assessment |
|---|---|---|
| 2025 | $15,891 +863.7% | $872,849 +581.3% |
| 2024 | $1,649 +2.6% | $128,110 +3% |
| 2023 | $1,607 +3.9% | $124,379 +3% |
| 2022 | $1,547 -0.2% | $120,756 +3% |
| 2021 | $1,550 +0.7% | $117,239 +1.4% |
| 2020 | $1,539 +2.3% | $115,620 +2.3% |
| 2019 | $1,504 | $113,021 -17.4% |
| 2018 | $1,504 -43.8% | $136,889 -3.1% |
| 2017 | $2,676 -8.5% | $141,244 -3.8% |
| 2016 | $2,925 +8.3% | $146,752 +12% |
| 2015 | $2,701 | $131,086 |
Find assessor info on the county website
Neighborhood: 34683
Nearby homes
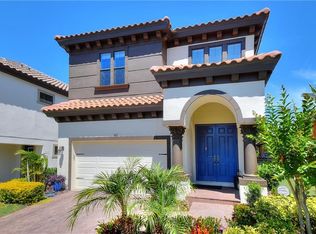
- $818,8003 bd3 ba2.6k sqft1421 Marinella Dr, Palm Harbor, FL 34683Off Market
- $679,600-- bd-- ba1.7k sqft1411 Marinella Dr, Palm Harbor, FL 34683Off Market
- $678,6002 bd2 ba1.7k sqft1425 Marinella Dr, Palm Harbor, FL 34683Off Market

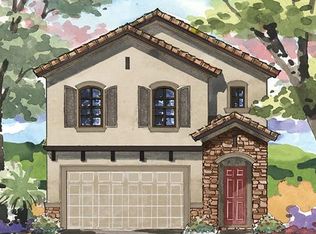
- $1,065,9003 bd3 ba2.8k sqft1405 Marinella Dr, Palm Harbor, FL 34683Off Market
- $984,800-- bd-- ba2.6k sqft1431 Marinella Dr, Palm Harbor, FL 34683Off Market
- $689,7002 bd2 ba1.7k sqft1401 Marinella Dr, Palm Harbor, FL 34683Off Market
- $962,1003 bd3 ba2.6k sqft1435 Marinella Dr, Palm Harbor, FL 34683Off Market
- $1,060,0004 bd4 ba3.4k sqft1391 Marinella Dr, Palm Harbor, FL 34683Sold
Nearby schools
GreatSchools rating
- 10/10Sutherland Elementary SchoolGrades: PK-5Distance: 0.9 mi
- 6/10Tarpon Springs Middle SchoolGrades: 6-8Distance: 3.6 mi
- 6/10Tarpon Springs High SchoolGrades: PK,9-12Distance: 3.1 mi
Schools provided by the listing agent
- Elementary: Sutherland Elementary-PN
- Middle: Tarpon Springs Middle-PN
- High: Tarpon Springs High-PN
Source: Stellar MLS. This data may not be complete. We recommend contacting the local school district to confirm school assignments for this home.
Get a cash offer in 3 minutes
Find out how much your home could sell for in as little as 3 minutes with a no-obligation cash offer.
Estimated market value
$966,500
Get a cash offer in 3 minutes
Find out how much your home could sell for in as little as 3 minutes with a no-obligation cash offer.
Estimated market value
$966,500
- Florida
- Pinellas County
- Palm Harbor
- 34683
- 1415 MARINELLA DRIVE
