Skip main navigation
Sold for $1,060,000
  • $1,060,000

    1391 MARINELLA DRIVE, PALM HARBOR, FL 34683

    4beds
    3,403sqft
    Single Family Residence
    Built in 2018
    5,580 Square Feet Lot
    $-- Zestimate®
    $311/sqft
    $5,718 Estimated rent

    Home value

    Not available

    Estimated sales range

    Not available

    $5,718/mo

    Zestimate® history
    Loading
    Loading...

    Owner options

    List your home for rent

    $5,718/mo

    Rent Zestimate®

    Find your next renter with Zillow Rental Manager. Plus, with online applications, you can quickly screen prospective tenants – for free.

    Learn more

    $5,718/mo

    Rent Zestimate®

    Refinance and save

    $7,530/mo

    Est. payment

    Refinancing to a lower rate could help reduce your monthly payments and save thousands over the life of the loan.

    See today's rates

    $7,530/mo

    Est. payment

    Explore your selling options

    Work with a Zillow partner agent

    Leverage their expertise and Zillow's premium Showcase listings to get your home seen by more buyers.

    Get started

    List with your own agent

    Get your home in front of millions of buyers by listing it on Zillow.

    Learn how to do it

    Sell it yourself

    Take full control of how buyers see your home on Zillow by listing For Sale by Owner (FSBO).

    List your home

    What's special

    Private balconyHot tubExpansive terraceScreened in pool areaLuxury turf perimeterLuxurious master suiteResort-style backyard
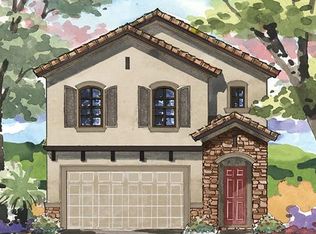
    Welcome to your dream home, where elegance meets sophistication. Located within the Innisbrook Golf & Spa Resort, this residence showcases exquisite craftsmanship, cutting edge design and exceptional views of the Island golf course, lake and conservation. This 4 bedroom home has a full bedroom and bath on the first floor. The luxurious master suite is a true retreat, complete with a private balcony, spacious walk-in closets, and a spa-like ensuite bathroom featuring a soaking tub, dual vanities, and a rainfall shower. Each additional bedroom offers its own ensuite bathroom, ensuring comfort and privacy for family and guests. A newly remodeled laundry room is conveniently located near the bedrooms upstairs, has a large washtub, custom shiplap and custom cabinets. The gourmet kitchen downstairs is a chef’s delight, equipped with top-of-the-line appliances, 2 pantries, custom cabinetry, built in fridge drawers and wine cooler and a large island with exquisite quartz countertops. The adjoining dining area is perfect for entertaining, featuring stylish lighting and access to an expansive terrace and a screened in pool area. Step outside to discover your personal paradise—a resort-style backyard featuring a gorgeous pool with aesthetic fireplace, a hot tub, and a luxury turf perimeter that can be used as a dog run. Lush landscaping surrounds the space, providing a serene atmosphere for relaxation and entertaining while overlooking the 11th green on the Island Golf Course. Bring your golf cart & enjoy restaurants and entertainment, Championship Golf, Tennis, Driving Ranges, Spa Access, Fitness Center, 6 Pools/water slides + more, all within this exclusive neighborhood! Walk to Pinellas Trail, convenient to beaches, hospitals, sponge docks and only 30 minutes to Tampa and PIE Airport! Your dream home is calling! Whole house GENERATOR will be installed soon.

    Zillow last checked:

    Listing updated:

    Listed by:

    Fayola Goldstone 727-488-6589,

    COASTAL PROPERTIES GROUP INTERNATIONAL 727-493-1555

    Bought with:

    Jessica Frankiewicz, 3632517

    RE/MAX CHAMPIONS

    Source: Stellar MLS,MLS#: TB8396362MLS LogoOriginating MLS: Suncoast Tampa

    Facts & features

    Interior

    Bedrooms & bathrooms
    • Bedrooms: 4
    • Bathrooms: 4
    • Full bathrooms: 4
    Primary bedroom
    • Features: Walk-In Closet(s)
    • Level: Second
    Kitchen
    • Level: First
    Living room
    • Level: First
    Heating
    • Central
    Cooling
    • Central Air
    Appliances
    • Included: Dishwasher, Disposal, Dryer, Microwave, Range, Refrigerator, Washer, Wine Refrigerator
    • Laundry: Laundry Room, Upper Level
    Features
    • Built-in Features, Ceiling Fan(s), Eating Space In Kitchen, In Wall Pest System, Open Floorplan, PrimaryBedroom Upstairs, Walk-In Closet(s)
    • Flooring: Ceramic Tile
    • Doors: Sliding Doors
    • Windows: Window Treatments
    • Has fireplace: Yes
    • Fireplace features: Gas, Outside
    Interior area
    • Total structure area: 4,380
    • Total interior livable area: 3,403 sqft

    Property

    Parking
    • Total spaces: 2
    • Parking features: Garage - Attached
    • Attached garage spaces: 2
    • Details: Garage Dimensions: 28x19
    Features
    • Levels: Two
    • Stories: 2
    • Exterior features: Dog Run, Irrigation System
    • Has private pool: Yes
    • Pool features: Heated, In Ground
    • Has spa: Yes
    • Spa features: Heated, In Ground
    Lot
    • Size: 5,580 Square Feet
    • Dimensions: 45 x 124
    Details
    • Parcel number: 252715431150000610
    • Special conditions: None

    Construction

    Type & style
    • Home type: SingleFamily
    • Property subtype: Single Family Residence
    Materials
    • Block, Stucco
    • Foundation: Block, Slab
    • Roof: Tile
    Condition
    • New construction: No
    • Year built: 2018

    Utilities & green energy

    • Sewer: Public Sewer
    • Water: Public
    • Utilities for property: Natural Gas Connected, Public

    Community & HOA

    Community
    • Features: Clubhouse, Deed Restrictions, Dog Park, Fitness Center, Gated Community - Guard, Golf Carts OK, Golf, Pool, Restaurant, Tennis Court(s)
    • Pet fee: $0 monthly
    • Subdivision: INNISBROOK PRCL F
    HOA
    • Has HOA: Yes
    • Services included: 24-Hour Guard, Community Pool, Private Road
    • HOA fee: $250 monthly
    • HOA name: Jamie Mick- BHHS Home Services
    • HOA phone: 727-835-3035
    Location
    • Region: Palm Harbor

    Financial & listing details

    • Price per square foot: $311/sqft
    • Tax assessed value: $512,753
    • Annual tax amount: $16,000
    • Date on market: 6/12/2025
    • Cumulative days on market: 88 days
    • Listing terms: Cash,Conventional,FHA,VA Loan
    • Ownership: Fee Simple
    • Total actual rent: 0
    • Road surface type: Asphalt

    Price history

    DateEventPrice
    10/1/2025Sold$1,060,000-14.2%$311/sqft
    Source: Stellar MLS #TB8396362 Report a problem
    9/11/2025Pending sale$1,235,000$363/sqft
    Source: Stellar MLS #TB8396362 Report a problem
    8/22/2025Price change$1,235,000-1.2%$363/sqft
    Source: Stellar MLS #TB8396362 Report a problem
    7/12/2025Price change$1,250,000-3.8%$367/sqft
    Source: Stellar MLS #TB8396362 Report a problem
    7/4/2025Price change$1,299,800-7.1%$382/sqft
    Source: Stellar MLS #TB8396362 Report a problem
    6/28/2025Price change$1,399,800-6.1%$411/sqft
    Source: Stellar MLS #TB8396362 Report a problem
    6/22/2025Price change$1,490,000-3.9%$438/sqft
    Source: Stellar MLS #TB8396362 Report a problem
    6/12/2025Listed for sale$1,550,000+24%$455/sqft
    Source: Stellar MLS #TB8396362 Report a problem
    10/21/2024Sold$1,250,000-13.2%$367/sqft
    Source: Stellar MLS #U8252482 Report a problem
    9/2/2024Pending sale$1,440,000$423/sqft
    Source: Stellar MLS #U8252482 Report a problem
    8/3/2024Listed for sale$1,440,000$423/sqft
    Source: Stellar MLS #U8252482 Report a problem

    Public tax history

    YearProperty taxesTax assessment
    2025$8,637 -49.5%$512,753 -42.9%
    2024$17,091 +11.1%$898,474 +10%
    2023$15,386 +8%$816,795 +10%
    2022$14,239 +10.3%$742,541 +10%
    2021$12,911 +6.8%$675,037 +8.4%
    2020$12,084 -0.6%$622,675 +0.2%
    2019$12,162 $621,231 +353.8%
    2018$12,162 +354.5%$136,889 -3.1%
    2017$2,676 -8.5%$141,244 -3.8%
    2016$2,925 +8.3%$146,752 +12%
    2015$2,701 $131,086
    Find assessor info on the county website

    Neighborhood: 34683

    Nearby schools

    GreatSchools rating
    Schools provided by the listing agent
    • Elementary: Sutherland Elementary-PN
    • Middle: Tarpon Springs Middle-PN
    • High: Tarpon Springs High-PN

    Source: Stellar MLS. This data may not be complete. We recommend contacting the local school district to confirm school assignments for this home.

    Get pre-qualified for a loan
    At Zillow Home Loans, we can pre-qualify you in as little as 5 minutes with no impact to your credit score.

    An equal housing lender. NMLS #10287.