Skip main navigation
Sold for $718,000
  • $718,000

    1371 MARINELLA DRIVE, PALM HARBOR, FL 34683

    2beds
    1,722sqft
    Single Family Residence
    Built in 2015
    5,497 Square Feet Lot
    $693,700 Zestimate®
    $417/sqft
    $3,096 Estimated rent

    Home value

    $693,700

    $659,000 - $728,000

    $3,096/mo

    Zestimate® history
    Loading
    Loading...

    Owner options

    List your home for rent

    $3,096/mo

    Rent Zestimate®

    Find your next renter with Zillow Rental Manager. Plus, with online applications, you can quickly screen prospective tenants – for free.

    Learn more

    $3,096/mo

    Rent Zestimate®

    Refinance and save

    $5,408/mo

    Est. payment

    Refinancing to a lower rate could help reduce your monthly payments and save thousands over the life of the loan.

    See today's rates

    $5,408/mo

    Est. payment

    Explore your selling options

    Work with a Zillow partner agent

    Leverage their expertise and Zillow's premium Showcase listings to get your home seen by more buyers.

    Get started

    List with your own agent

    Get your home in front of millions of buyers by listing it on Zillow.

    Learn how to do it

    Sell it yourself

    Take full control of how buyers see your home on Zillow by listing For Sale by Owner (FSBO).

    List your home

    What's special

    Championship golfAttic storageTiled roofSpacious master bedroomWalk-in pantryWater slidesBeautiful archways
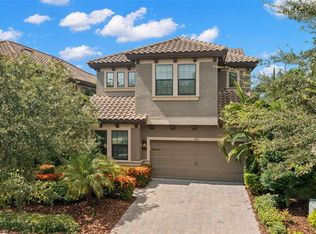
    Experience the prestige of "Innisbrook Golf and Spa Resort" luxury living on the Island Golf Course! HOA is only $240. This single-level Mediterranean-style home nestled in "The Promontory at Innisbrook Resort" radiates with natural light, offering breathtaking views over the Island Golf Course. Inside, you'll find exquisite gleaming wood flooring and quiet-close cabinetry in the gourmet kitchen. The oversized quartz island is a focal point, surrounded by top-of-the-line GE Profile stainless steel appliances, including a wine cooler, gas cooktop with a griddle and whisper-quiet dishwasher. The striking backsplash and walk-in pantry complement the modern aesthetic, enhanced by recessed lighting, 10' ceilings, and 8' doors. Crown molding gracefully adorns every room. The great room, equipped with built-in speakers, seamlessly connects to a private lanai through triple sliding glass doors. The spacious master bedroom and bath feature French doors, a large granite-topped dual sink, extra cabinets and drawers, and a generously sized walk-in tiled shower with an easy step entry and bench seat. A private water closet and an expansive walk-in closet with California closet-style shelving complete the master suite, offering captivating views of the 11th fairway of the renowned Island Golf Course. A flexible room can serve as a formal area or office, while the second bedroom offers either a removable built-in Murphy bed or ample closet space. The conveniently located laundry room boasts a stationary tub and beautiful custom cabinets, while the spacious hall bath showcases a tiled walk-in shower with a rain shower head and sliding glass door. Throughout the home, intricate woodwork and trim demonstrate meticulous craftsmanship. Additional features include beautiful archways and trim, a stone paver driveway, a tiled roof, a security system, a sprinkler system, gas grill hookup and 2 car garage with ample built-in custom shelves/cubbies and attic storage. The iron-fenced backyard even includes your very own personal putting green! To complete this dream lifestyle, a subscription to at least one Innisbrook membership is required, with various levels starting at just $190 monthly. Enjoy the convenience of bringing your golf cart to explore the resort's restaurants, entertainment, Championship Golf, Tennis, Driving Ranges, Spa Access, Fitness Center, and 6 Pools with water slides, and more! In addition to this incredible community, you'll find easy access to the Pinellas Trail, nearby beaches, hospitals, sponge docks, and only a 30-minute drive to Tampa and PIE Airport. It's all about Location, Location, Location!

    Zillow last checked:

    Listing updated:

    Listed by:

    Karen Kurzdorfer 727-422-3978,

    CHARLES RUTENBERG REALTY INC 727-538-9200

    Bought with:

    Linda Caruso, 3014417

    KELLER WILLIAMS REALTY- PALM H

    Source: Stellar MLS,MLS#: U8211244MLS LogoOriginating MLS: Pinellas Suncoast

    Facts & features

    Interior

    Bedrooms & bathrooms
    • Bedrooms: 2
    • Bathrooms: 2
    • Full bathrooms: 2
    Rooms
    • Room types: Attic, Den/Library/Office, Great Room
    Primary bedroom
    • Features: Ceiling Fan(s), Walk-In Closet(s)
    • Level: First
    • Dimensions: 16x15
    Bedroom 2
    • Features: Ceiling Fan(s), Built-in Closet
    • Level: First
    • Dimensions: 12x11
    Bedroom 2
    • Features: Built-in Closet
    • Level: First
    • Dimensions: 11x12
    Primary bathroom
    • Features: Built-In Shower Bench, En Suite Bathroom, Exhaust Fan, Granite Counters, Multiple Shower Heads, Rain Shower Head, Shower No Tub, Water Closet/Priv Toilet
    • Level: First
    Balcony porch lanai
    • Features: Ceiling Fan(s)
    • Level: First
    • Dimensions: 12x10
    Den
    • Level: First
    • Dimensions: 11x12
    Great room
    • Level: First
    • Dimensions: 16x12
    Kitchen
    • Level: First
    • Dimensions: 16x18
    Laundry
    • Features: Other
    • Level: First
    • Dimensions: 9x7
    Heating
    • Natural Gas
    Cooling
    • Central Air
    Appliances
    • Included: Dishwasher, Disposal, Electric Water Heater, Range Hood, Refrigerator, Water Softener, Wine Refrigerator
    • Laundry: Laundry Room
    Features
    • Built-in Features, Ceiling Fan(s), Crown Molding, Eating Space In Kitchen, High Ceilings, Kitchen/Family Room Combo, Primary Bedroom Main Floor, Open Floorplan, Split Bedroom, Stone Counters, Thermostat, Walk-In Closet(s)
    • Flooring: Tile, Hardwood
    • Doors: Sliding Doors
    • Windows: Double Pane Windows, Shades, Window Treatments, Hurricane Shutters
    • Has fireplace: No
    Interior area
    • Total structure area: 2,434
    • Total interior livable area: 1,722 sqft

    Property

    Parking
    • Total spaces: 2
    • Parking features: Garage - Attached
    • Attached garage spaces: 2
    • Details: Garage Dimensions: 20x20
    Features
    • Levels: One
    • Stories: 1
    • Patio & porch: Covered, Front Porch, Porch, Rear Porch
    • Exterior features: Irrigation System, Sidewalk
    • Fencing: Fenced,Other
    • Has view: Yes
    • View description: Golf Course
    Lot
    • Size: 5,497 Square Feet
    • Features: Cul-De-Sac, Sidewalk
    • Residential vegetation: Trees/Landscaped
    Details
    • Parcel number: 252715431150000590
    • Special conditions: None

    Construction

    Type & style
    • Home type: SingleFamily
    • Architectural style: Mediterranean
    • Property subtype: Single Family Residence
    Materials
    • Stucco
    • Foundation: Slab
    • Roof: Tile
    Condition
    • Completed
    • New construction: No
    • Year built: 2015

    Utilities & green energy

    • Sewer: Public Sewer
    • Water: Public
    • Utilities for property: Cable Connected, Electricity Connected, Fire Hydrant, Natural Gas Connected, Phone Available, Sewer Connected, Sprinkler Recycled, Street Lights, Underground Utilities, Water Connected

    Community & HOA

    Community
    • Features: Community Mailbox, Deed Restrictions, Dog Park, Gated Community - Guard, Golf Carts OK, Golf, Irrigation-Reclaimed Water, Sidewalks
    • Security: Gated Community, Security System, Smoke Detector(s)
    • Pet fee: $0 monthly
    • Subdivision: INNISBROOK PRCL F
    HOA
    • Has HOA: Yes
    • Amenities included: Clubhouse, Fitness Center, Gated, Golf Course, Pickleball Court(s), Playground, Pool, Tennis Court(s)
    • HOA fee: $430 monthly
    • HOA name: Jamie Mick- BHHS Home Service
    • HOA phone: 727-835-3035
    • Second HOA name: Innisbrook Resort
    Location
    • Region: Palm Harbor

    Financial & listing details

    • Price per square foot: $417/sqft
    • Tax assessed value: $639,308
    • Annual tax amount: $4,647
    • Date on market: 9/12/2023
    • Cumulative days on market: 55 days
    • Listing terms: Cash,Conventional
    • Ownership: Fee Simple
    • Total actual rent: 0
    • Electric utility on property: Yes
    • Road surface type: Asphalt

    Price history

    DateEventPrice
    12/19/2023Sold$718,000-0.3%$417/sqft
    Source: Stellar MLS #U8211244 Report a problem
    11/7/2023Pending sale$720,000$418/sqft
    Source: Stellar MLS #U8211244 Report a problem
    10/28/2023Price change$720,000-2%$418/sqft
    Source: Stellar MLS #U8211244 Report a problem
    9/12/2023Listed for sale$735,000+76.3%$427/sqft
    Source: Stellar MLS #U8211244 Report a problem
    8/29/2016Listing removed$416,833$242/sqft
    Source: HOMES BY WESTBAY REALTY #T2747172 Report a problem
    5/8/2016Pending sale$416,833$242/sqft
    Source: HOMES BY WESTBAY REALTY #T2747172 Report a problem
    5/8/2016Listed for sale$416,833+1.4%$242/sqft
    Source: HOMES BY WESTBAY REALTY #T2747172 Report a problem
    10/28/2015Sold$411,100$239/sqft
    Source: Public Record Report a problem

    Public tax history

    YearProperty taxesTax assessment
    2025$11,656 +12.6%$637,652 +10%
    2024$10,356 +116.7%$579,684 +92.7%
    2023$4,780 +2.8%$300,873 +3%
    2022$4,647 -1.2%$292,110 +3%
    2021$4,703 +0.2%$283,602 +1.4%
    2020$4,692 +1.7%$279,686 +2.3%
    2019$4,614 $273,398 +1.9%
    2018$4,614 +1.3%$268,300 +2.1%
    2017$4,553 -36.1%$262,782 -24.4%
    2016$7,124 +166.5%$347,676 +167.9%
    2015$2,673 $129,760
    Find assessor info on the county website

    Neighborhood: 34683

    Nearby schools

    GreatSchools rating
    Schools provided by the listing agent
    • Elementary: Sutherland Elementary-PN
    • Middle: Tarpon Springs Middle-PN
    • High: Tarpon Springs High-PN

    Source: Stellar MLS. This data may not be complete. We recommend contacting the local school district to confirm school assignments for this home.

    Get a cash offer in 3 minutes
    Find out how much your home could sell for in as little as 3 minutes with a no-obligation cash offer.
    Estimated market value
    $693,700
    Get a cash offer in 3 minutes
    Find out how much your home could sell for in as little as 3 minutes with a no-obligation cash offer.
    Estimated market value
    $693,700