Skip main navigation
Sold for $968,000
  • $968,000

    1341 MARINELLA DRIVE, PALM HARBOR, FL 34683

    3beds
    2,822sqft
    Single Family Residence
    Built in 2016
    8,159 Square Feet Lot
    $950,800 Zestimate®
    $343/sqft
    $3,979 Estimated rent

    Home value

    $950,800

    $865,000 - $1.05M

    $3,979/mo

    Zestimate® history
    Loading
    Loading...

    Owner options

    List your home for rent

    $3,979/mo

    Rent Zestimate®

    Find your next renter with Zillow Rental Manager. Plus, with online applications, you can quickly screen prospective tenants – for free.

    Learn more

    $3,979/mo

    Rent Zestimate®

    Refinance and save

    $6,961/mo

    Est. payment

    Refinancing to a lower rate could help reduce your monthly payments and save thousands over the life of the loan.

    See today's rates

    $6,961/mo

    Est. payment

    Explore your selling options

    Work with a Zillow partner agent

    Leverage their expertise and Zillow's premium Showcase listings to get your home seen by more buyers.

    Get started

    List with your own agent

    Get your home in front of millions of buyers by listing it on Zillow.

    Learn how to do it

    Sell it yourself

    Take full control of how buyers see your home on Zillow by listing For Sale by Owner (FSBO).

    List your home

    What's special

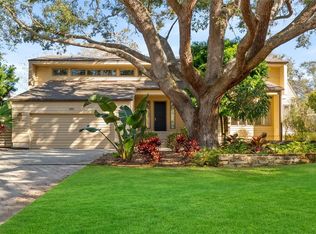
    Corner lanaiLush landscaped yardCustom made plantation shuttersTiled roofDesk nook with cabinetsFrameless glass wallNeutral hardwood flooring
    Custom built & highly sought after Pinehurst III European elevation floorplan with ELEVATOR at Innisbrook Golf & Spa Resort with tons and tons of upgrades! Private in-law suite/guest retreat in the lower level, with its own kitchen and patio. Open and bright floor plan. Located on the 11th hole green of the Island Golf Course! Flowing neutral hardwood flooring is gorgeous throughout the entire home! Tons of stunning cabinetry in gourmet kitchen with Quartz Island, slide out drawers, and pendant lighting surrounded by GE stainless steel upgraded appliances including gas cooktop, beautiful tile backsplash and under cabinet lighting, walk in pantry, recessed lighting, 10' ceilings, 8' doors and Crown Molding throughout. Cheerful and spacious dining area with new custom Hunter Douglas blinds. The top balcony overlooks a “park like setting” with lighting in back yard with abundance of shrubs, trees and plants. Spacious primary bedroom & bath boasts a granite topped dual sink, custom make-up vanity, extra cabinets and drawers plus spacious walk-in tiled shower with frameless glass wall, private water closet has pre-wire for bidet and HUGE walk- in closet. Custom made plantation shutters added to most of the windows. The private office has decorative barn doors with golfer motif and desk nook with cabinets! Convenient laundry room has folding table and cabinets, plenty of storage and is located on 2nd floor, which is the main level in this brilliant floorplan! Last but not least.....Enjoy blue skies and green fairway from your corner lanai off your downstairs in-law suite or guest retreat with complete kitchen, family room, bedroom and full bath. Relax and enjoy private lanai with lush landscaped yard . Stunning brick paver driveway, gutters and tiled roof too! 2 car garage with tandem. Hurricane shutters included, Exclusive neighborhood has street lights, sidewalks, parks and neighborhood grassy dog park too! Gated security entrance through the Resort. This is truly resort living at its best! Innisbrook is home of the Valspar Championship on PGA Tour. Several subscription levels are available for Innisbrook membership starting at $225+tax monthly. Some level of the Resort’s memberships is a requirement at purchase. Plenty of options for golf, tennis and swimming! Bring your golf cart & enjoy four restaurants, Championship Golf, Tennis, Pickle Ball, Driving Ranges, Spa & Fitness Center, 6 Pools/water slides + more! Walk to Pinellas Trail, Convenient to Beaches, Hospital, Sponge Docks and only 30 minutes to Tampa Airport, Location, Location, Location!!! The Promontory Subdivision is the place to call home!

    Zillow last checked:

    Listing updated:

    Listed by:

    Debbie Nobile 727-942-5210,

    GOLF HOST SECURITIES INC 727-942-5210,

    Donna Lindner 727-946-0700,

    GOLF HOST SECURITIES INC

    Bought with:

    Donna Lindner, 485065

    GOLF HOST SECURITIES INC

    Debbie Nobile, 661054

    GOLF HOST SECURITIES INC

    Source: Stellar MLS,MLS#: TB8377009MLS LogoOriginating MLS: Suncoast Tampa

    Facts & features

    Interior

    Bedrooms & bathrooms
    • Bedrooms: 3
    • Bathrooms: 3
    • Full bathrooms: 3
    Primary bedroom
    • Features: Walk-In Closet(s)
    • Level: Second
    • Area: 234 Square Feet
    • Dimensions: 18x13
    Bedroom 1
    • Features: Built-in Closet
    • Level: Second
    • Area: 143 Square Feet
    • Dimensions: 13x11
    Den
    • Level: Second
    • Area: 90 Square Feet
    • Dimensions: 9x10
    Dining room
    • Level: Second
    • Area: 104 Square Feet
    • Dimensions: 13x8
    Great room
    • Level: Second
    • Area: 288 Square Feet
    • Dimensions: 16x18
    Kitchen
    • Level: Second
    Heating
    • Central, Electric
    Cooling
    • Central Air
    Appliances
    • Included: Dishwasher, Disposal, Dryer, Microwave, Range, Range Hood, Refrigerator, Washer
    • Laundry: Inside, Laundry Room, Upper Level
    Features
    • Built-in Features, Ceiling Fan(s), Crown Molding, Elevator, High Ceilings, Kitchen/Family Room Combo, Open Floorplan, Stone Counters, Thermostat, Walk-In Closet(s), In-Law Floorplan
    • Flooring: Engineered Hardwood, Hardwood
    • Doors: Sliding Doors
    • Windows: Window Treatments
    • Has fireplace: No
    Interior area
    • Total structure area: 3,992
    • Total interior livable area: 2,822 sqft

    Property

    Parking
    • Total spaces: 2
    • Parking features: Garage - Attached
    • Attached garage spaces: 2
    Features
    • Levels: Two
    • Stories: 2
    • Patio & porch: Covered, Patio
    • Exterior features: Awning(s), Balcony, Sidewalk
    • Has view: Yes
    • View description: Golf Course
    Lot
    • Size: 8,159 Square Feet
    • Features: Corner Lot
    Details
    • Parcel number: 252715431150000580
    • Special conditions: None

    Construction

    Type & style
    • Home type: SingleFamily
    • Property subtype: Single Family Residence
    Materials
    • Stucco, Wood Frame
    • Foundation: Slab
    • Roof: Concrete
    Condition
    • New construction: No
    • Year built: 2016

    Utilities & green energy

    • Sewer: Public Sewer
    • Water: Public
    • Utilities for property: Cable Available, Electricity Connected, Public, Sewer Connected, Street Lights, Underground Utilities, Water Connected

    Community & HOA

    Community
    • Features: Deed Restrictions, Gated Community - Guard, Golf Carts OK, Golf, Irrigation-Reclaimed Water
    • Security: Gated Community, Security Gate
    • Pet fee: $0 monthly
    • Subdivision: INNISBROOK PRCL F
    HOA
    • Has HOA: Yes
    • Services included: 24-Hour Guard, Maintenance Grounds, Security
    • HOA fee: $250 monthly
    • HOA name: Jamie Mick
    • HOA phone: 727-835-3035
    Location
    • Region: Palm Harbor

    Financial & listing details

    • Price per square foot: $343/sqft
    • Tax assessed value: $1,018,074
    • Annual tax amount: $15,425
    • Date on market: 4/29/2025
    • Cumulative days on market: 82 days
    • Listing terms: Cash,Other
    • Ownership: Fee Simple
    • Total actual rent: 0
    • Electric utility on property: Yes
    • Road surface type: Asphalt

    Price history

    DateEventPrice
    8/27/2025Sold$968,000-21%$343/sqft
    Source: Stellar MLS #TB8377009 Report a problem
    7/21/2025Pending sale$1,225,000$434/sqft
    Source: Stellar MLS #TB8377009 Report a problem
    4/29/2025Listed for sale$1,225,000+61.2%$434/sqft
    Source: Stellar MLS #TB8377009 Report a problem
    4/21/2021Sold$760,000+1.4%$269/sqft
    Source: Public Record Report a problem
    3/4/2021Pending sale$749,500$266/sqft
    Source: CHARLES RUTENBERG REALTY INC #U8111008 Report a problem
    3/4/2021Listed for sale$749,500$266/sqft
    Source: CHARLES RUTENBERG REALTY INC #U8111008 Report a problem
    3/4/2021Pending sale$749,500$266/sqft
    Source: Stellar MLS #U8111008 Report a problem
    3/1/2021Listed for sale$749,500+328.3%$266/sqft
    Source: Stellar MLS #U8111008 Report a problem
    7/30/2015Sold$175,000$62/sqft
    Source: Public Record Report a problem

    Public tax history

    YearProperty taxesTax assessment
    2025$17,315 +12.3%$916,216 +10%
    2024$15,425 +12.3%$832,924 +10%
    2023$13,733 +0.4%$757,204 +1%
    2022$13,682 +38.6%$749,708 +34.8%
    2021$9,870 +0.1%$556,218 +1.4%
    2020$9,859 +1.5%$548,538 +2.3%
    2019$9,709 $536,205 -2%
    2018$9,709 -2.9%$547,007 +1%
    2017$10,000 +140.7%$541,414 +162.7%
    2016$4,154 +2.8%$206,135 +5.1%
    2015$4,040 $196,071
    Find assessor info on the county website

    Neighborhood: 34683

    Nearby schools

    GreatSchools rating
    Schools provided by the listing agent
    • Elementary: Sutherland Elementary-PN
    • Middle: Tarpon Springs Middle-PN
    • High: Tarpon Springs High-PN

    Source: Stellar MLS. This data may not be complete. We recommend contacting the local school district to confirm school assignments for this home.

    Get a cash offer in 3 minutes
    Find out how much your home could sell for in as little as 3 minutes with a no-obligation cash offer.
    Estimated market value
    $950,800
    Get a cash offer in 3 minutes
    Find out how much your home could sell for in as little as 3 minutes with a no-obligation cash offer.
    Estimated market value
    $950,800