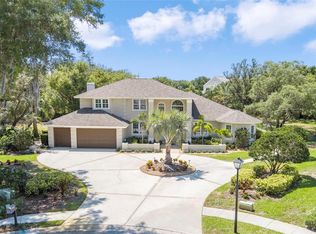
Nestled within the coveted Autumn Woods neighborhood of Palm Harbor, this home enjoys all the charms of one of Florida's most beautiful and sought-after areas. This four-bedroom, two and a half bathroom home offers a lifestyle of elegance, tranquility, and comfort. From the private pool to the great location, this residence is the epitome of Florida living at its finest. While multiple sliding doors throughout the home allow an abundance of natural light to flow in and make this residence a perfect space for entertaining family and friends. From the front dining room you will have a great water view of the Meadow View Lake. Open the sliders, and you can seamlessly transition from indoors to beautiful outdoor spaces, making it ideal for gatherings and celebrations. A wood-burning fireplace graces the living room, creating a warm and inviting ambiance for cozy evenings and special occasions. The kitchen opens up to the living room and boasts matching stainless steel appliances and an abundance of cabinets for storage. The dining area overlooks the pool, and a separate formal dining room provides space for special meals and memorable family gatherings. The spacious primary bedroom features its own set of sliding glass doors that lead out to the pool area, creating a private escape. The attached bathroom includes dual sinks, a relaxing soaking tub, and a tiled shower, ensuring your daily routines are both comfortable and indulgent. Inside, you'll discover a laundry room thoughtfully designed with organization in mind, making daily chores a breeze. Step outside to the screened sparkling pool, set in a private backyard with lush greenery. The potential for a full outdoor kitchen allows you to fully embrace the Florida lifestyle, whether you're entertaining guests or enjoying a family barbecue. The Autumn Woods community boasts an array of amenities, including parks, a playground, sports courts, and three serene lakes. You'll find endless opportunities for outdoor activities and relaxation right within the community. Situated between US 19 and Alt 19, this home is conveniently close to a multitude of restaurants, Downtown Palm Harbor, shopping centers, and the beautiful Dunedin Causeway. It's also served by the top-rated Palm Harbor schools. This exceptional home in Autumn Woods is more than just a house; it's a lifestyle. Contact us today to schedule a viewing of your Florida dream home.
Sold for $690,000
$690,000
1337 WILLOW BROOK DRIVE, PALM HARBOR, FL 34683
4beds
2,786sqft
Single Family Residence
Built in 1983
0.45 Acres Lot
$808,100 Zestimate®
$248/sqft
$4,719 Estimated rent
Home value
$808,100
$752,000 - $873,000
$4,719/mo
Zestimate® history
Owner options
List your home for rent
$4,719/mo
Rent Zestimate®
Find your next renter with Zillow Rental Manager. Plus, with online applications, you can quickly screen prospective tenants – for free.
$4,719/mo
Rent Zestimate®
Refinance and save
$4,843/mo
Est. payment
Refinancing to a lower rate could help reduce your monthly payments and save thousands over the life of the loan.
$4,843/mo
Est. payment
Explore your selling options
Work with a Zillow partner agent
Leverage their expertise and Zillow's premium Showcase listings to get your home seen by more buyers.
Get startedList with your own agent
Get your home in front of millions of buyers by listing it on Zillow.
Learn how to do itSell it yourself
Take full control of how buyers see your home on Zillow by listing For Sale by Owner (FSBO).
List your homeWhat's special
Zillow last checked:
Listing updated:
Listed by:
Jeffrey Borham, PA 866-308-7109,
EXP REALTY LLC 866-308-7109
Bought with:
Rebecca Norton, 3550457
COLDWELL BANKER REALTY
Source: Stellar MLS,MLS#: U8216997 Originating MLS: Pinellas Suncoast
Originating MLS: Pinellas Suncoast
Facts & features
Interior
Bedrooms & bathrooms
- Bedrooms: 4
- Bathrooms: 3
- Full bathrooms: 2
- 1/2 bathrooms: 1
Rooms
- Room types: Dining Room
Primary bedroom
- Level: First
Kitchen
- Level: First
Living room
- Level: First
Heating
- Central
Cooling
- Central Air
Appliances
- Included: Convection Oven, Dishwasher, Dryer, Microwave, Range, Refrigerator, Washer
Features
- Ceiling Fan(s), Eating Space In Kitchen, Kitchen/Family Room Combo, Living Room/Dining Room Combo
- Flooring: Carpet, Tile, Vinyl
- Doors: Sliding Doors
- Has fireplace: Yes
- Fireplace features: Living Room, Wood Burning
Interior area
- Total structure area: 3,989
- Total interior livable area: 2,786 sqft
Property
Parking
- Total spaces: 2
- Parking features: Driveway
- Attached garage spaces: 2
- Has uncovered spaces: Yes
Features
- Levels: One
- Stories: 1
- Exterior features: Irrigation System, Lighting, Private Mailbox, Rain Gutters
- Has private pool: Yes
- Pool features: In Ground, Screen Enclosure
- Has view: Yes
- View description: Trees/Woods, Water
- Water view: Water
Lot
- Size: 0.45 Acres
Details
- Parcel number: 362715017810000510
- Zoning: R-R
- Special conditions: None
Construction
Type & style
- Home type: SingleFamily
- Property subtype: Single Family Residence
Materials
- Stucco
- Foundation: Slab
- Roof: Tile
Condition
- New construction: No
- Year built: 1983
Utilities & green energy
- Sewer: Public Sewer
- Water: Public
- Utilities for property: Cable Connected, Electricity Connected, Water Connected
Community & HOA
Community
- Pet fee: $0 monthly
- Subdivision: AUTUMN WOODS-UNIT III
HOA
- Has HOA: Yes
- HOA fee: $80 monthly
- HOA name: Jill Lafrenz
Location
- Region: Palm Harbor
Financial & listing details
- Price per square foot: $248/sqft
- Tax assessed value: $770,011
- Annual tax amount: $5,975
- Date on market: 10/12/2023
- Cumulative days on market: 189 days
- Listing terms: Cash,Conventional,FHA,VA Loan
- Ownership: Fee Simple
- Total actual rent: 0
- Electric utility on property: Yes
- Road surface type: Paved
Price history
| Date | Event | Price |
|---|---|---|
| 6/5/2024 | Sold | $690,000-1.4%$248/sqft |
Source:  Stellar MLS #U8216997 Report a problem Stellar MLS #U8216997 Report a problem | ||
| 4/26/2024 | Pending sale | $700,000$251/sqft |
Source: Stellar MLS #U8216997 Report a problem | ||
| 4/25/2024 | Price change | $700,000-3.4%$251/sqft |
Source: Stellar MLS #U8216997 Report a problem | ||
| 4/2/2024 | Price change | $725,000-3.3%$260/sqft |
Source: Stellar MLS #U8216997 Report a problem | ||
| 2/8/2024 | Listed for sale | $749,900$269/sqft |
Source: Stellar MLS #U8216997 Report a problem | ||
| 2/1/2024 | Listing removed | -- |
Source: Stellar MLS #U8216997 Report a problem | ||
| 12/28/2023 | Price change | $749,900-6.3%$269/sqft |
Source: Stellar MLS #U8216997 Report a problem | ||
| 10/25/2023 | Price change | $799,900-5.9%$287/sqft |
Source: Stellar MLS #U8216997 Report a problem | ||
| 10/12/2023 | Listed for sale | $850,000+120.8%$305/sqft |
Source: Stellar MLS #U8216997 Report a problem | ||
| 1/5/2015 | Sold | $385,000-2.5%$138/sqft |
Source: Public Record Report a problem | ||
| 11/1/2014 | Price change | $395,000-0.5%$142/sqft |
Source: Garnik, LLC dba Keller Williams Realty #U7704004 Report a problem | ||
| 9/28/2014 | Price change | $397,000-0.5%$142/sqft |
Source: Garnik, LLC dba Keller Williams Realty #U7704004 Report a problem | ||
| 7/19/2014 | Listed for sale | $399,000$143/sqft |
Source: Keller Williams Realty Augusta Partners #U7704004 Report a problem | ||
Public tax history
| Year | Property taxes | Tax assessment |
|---|---|---|
| 2025 | $13,281 +113.1% | $770,011 +98.6% |
| 2024 | $6,231 +1.5% | $387,732 +3% |
| 2023 | $6,138 +2.7% | $376,439 +3% |
| 2022 | $5,975 -1.3% | $365,475 +3% |
| 2021 | $6,053 -5.2% | $354,830 -2.6% |
| 2020 | $6,384 +7% | $364,432 +6.2% |
| 2019 | $5,968 | $343,274 +2.3% |
| 2018 | $5,968 +1.7% | $335,686 +1.5% |
| 2017 | $5,870 -12.3% | $330,815 +1.2% |
| 2016 | $6,692 +7.6% | $327,049 +10.4% |
| 2015 | $6,220 +38.7% | $296,168 +17.5% |
| 2014 | $4,484 +0.6% | $252,138 +1.5% |
| 2013 | $4,459 +4.7% | $248,412 +1.7% |
| 2012 | $4,259 | $244,260 +3% |
| 2011 | -- | $237,146 +1.5% |
| 2010 | -- | $233,641 +2.7% |
| 2009 | -- | $227,499 +0.1% |
| 2008 | $3,734 | $227,272 +3% |
| 2007 | -- | $220,652 -25.8% |
| 2005 | -- | $297,200 +2.4% |
| 2004 | $3,927 +1.6% | $290,200 +7.8% |
| 2003 | $3,863 +5.9% | $269,200 +10.1% |
| 2002 | $3,646 | $244,600 +3.3% |
| 2001 | $3,646 +5.4% | $236,900 +22.9% |
| 2000 | $3,461 | $192,700 |
Find assessor info on the county website
Neighborhood: 34683
Nearby homes
- $1,072,7004 bd4 ba3k sqft1351 Willow Brook Dr, Palm Harbor, FL 34683Off Market

- $1,950,0006 bd5 ba5.1k sqft3360 Meadow View Ln, Palm Harbor, FL 34683Sold
- $1,057,4004 bd3 ba2.8k sqft3330 Meadow View Ln, Palm Harbor, FL 34683Off Market

- $863,8004 bd3 ba3.2k sqft1365 Willow Brook Dr, Palm Harbor, FL 34683Off Market
- $968,0003 bd3 ba2.8k sqft1341 Marinella Dr, Palm Harbor, FL 34683Sold
- $1,046,700-- bd5 ba3.3k sqft1350 Willow Brook Dr, Palm Harbor, FL 34683Off Market
- $684,700-- bd2 ba1.8k sqft3300 Meadow View Ln, Palm Harbor, FL 34683Off Market
- $640,0004 bd3 ba2.8k sqft1379 Willow Brook Dr, Palm Harbor, FL 34683Sold
Nearby schools
GreatSchools rating
- 10/10Sutherland Elementary SchoolGrades: PK-5Distance: 1.1 mi
- 5/10Palm Harbor Middle SchoolGrades: 6-8Distance: 2.4 mi
- 8/10Palm Harbor University High SchoolGrades: 9-12Distance: 1.1 mi
Schools provided by the listing agent
- Elementary: Sutherland Elementary-PN
- Middle: Palm Harbor Middle-PN
- High: Palm Harbor Univ High-PN
Source: Stellar MLS. This data may not be complete. We recommend contacting the local school district to confirm school assignments for this home.
Get a cash offer in 3 minutes
Find out how much your home could sell for in as little as 3 minutes with a no-obligation cash offer.
Estimated market value
$808,100
Get a cash offer in 3 minutes
Find out how much your home could sell for in as little as 3 minutes with a no-obligation cash offer.
Estimated market value
$808,100
- Florida
- Pinellas County
- Palm Harbor
- 34683
- 1337 WILLOW BROOK DRIVE
Nearby cities
Nearby zip codes
Other Palm Harbor Topics
