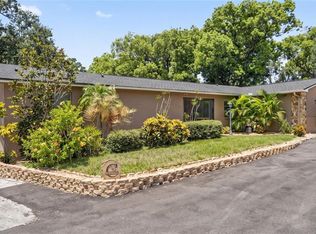
Welcome to this stunning contemporary 3-bedroom, 2-bath home in the desirable Autumn Woods community of Palm Harbor! Situated on an impressive 19,271-square-foot lot, just under half an acre, this beautiful property offers a wonderful blend of style, comfort, privacy, and Florida living, surrounded by gorgeous mature landscaping. The striking contemporary double-door entry features elegant glass accents and opens to a welcoming foyer with a large skylight that fills the space with natural light. Inside, the spacious living room boasts vaulted ceilings and a wood-burning fireplace, creating a warm and inviting atmosphere. The thoughtfully designed floor plan features a centrally located kitchen with under-cabinet lighting, a large pantry, and a desirable split-bedroom layout for added privacy. Pella windows and doors, complemented by beautiful solid-wood trim throughout, add timeless character, with the Pella doors installed in 2019. Custom Bali honeycomb shades and convenient pull-down shades provide comfort and style, while recessed lighting and accent spotlights enhance the living and dining areas. Enjoy added peace of mind with a whole-home generator. Step outside to discover the beautiful real red-brick patio and screened-in porch, creating an inviting setting for relaxing, dining, and entertaining friends and family. The attractive brick and wood exterior blends beautifully with the lush surroundings, and the yard features an irrigation system to help maintain the mature landscaping. The spacious two-car garage offers exceptional functionality, featuring a built-in tool cabinet system, an automatic coded garage door, an extra refrigerator, and a mini-split system for added comfort. An ADT alarm system is available for added security. Autumn Woods offers wonderful community amenities, including ponds, walking trails, a community park, a private recreation area, a dog park, and a playground and picnic area. Conveniently located in Palm Harbor near shopping, dining, recreation, and area attractions, this inviting home combines distinctive architectural details, practical upgrades, generous outdoor space, and excellent entertaining areas. Come experience the comfort and charm of this special property and enjoy the Florida lifestyle!
For sale
$649,000
3300 MEADOW VIEW LANE, PALM HARBOR, FL 34683
3beds
1,898sqft
Single Family Residence
Built in 1983
0.44 Acres Lot
$-- Zestimate®
$342/sqft
$65/mo HOA
What's special
Large pantryBeautiful real red-brick patioDistinctive architectural detailsAutomatic coded garage doorGenerous outdoor space
- 3 days
- 553
- 45
Likely to sell faster than
Zillow last checked:
Listing updated:
Listed by:
Teri DeSadier 301-861-7220,
FOREVER FLORIDA REAL ESTATE 727-440-6444
Source: Stellar MLS,MLS#: TB8555221 Originating MLS: Suncoast Tampa
Facts & features
Interior
Bedrooms & bathrooms
- Bedrooms: 3
- Bathrooms: 2
- Full bathrooms: 2
Rooms
- Room types: Dining Room, Living Room
Primary bedroom
- Features: Built-In Shelving, En Suite Bathroom, Exhaust Fan, Makeup/Vanity Space, Rain Shower Head, Single Vanity, Tub With Shower, Walk-In Closet(s)
- Level: First
Bedroom 2
- Features: Built-in Closet
- Level: First
Bedroom 3
- Features: Built-in Closet
- Level: First
Bathroom 1
- Features: Walk-In Closet(s)
- Level: First
Bathroom 2
- Features: Built-in Closet
- Level: First
Dining room
- Level: First
Kitchen
- Features: Pantry, Stone Counters
- Level: First
Living room
- Features: Ceiling Fan(s)
- Level: First
Heating
- Central, Electric
Cooling
- Central Air, Ductless
Appliances
- Included: Oven, Dishwasher, Disposal, Dryer, Exhaust Fan, Ice Maker, Refrigerator, Washer
- Laundry: In Garage
Features
- Cathedral Ceiling(s), High Ceilings, Kitchen/Family Room Combo, Open Floorplan, Solid Surface Counters, Solid Wood Cabinets, Split Bedroom, Thermostat, Vaulted Ceiling(s), Walk-In Closet(s)
- Flooring: Carpet, Ceramic Tile, Laminate
- Windows: Window Treatments
- Has fireplace: Yes
- Fireplace features: Living Room, Wood Burning
Interior area
- Total structure area: 1,898
- Total interior livable area: 1,898 sqft
Video & virtual tour
Property
Parking
- Total spaces: 2
- Parking features: Driveway, Garage Door Opener, Ground Level, Workshop in Garage
- Attached garage spaces: 2
- Has uncovered spaces: Yes
Features
- Levels: One
- Stories: 1
- Patio & porch: Covered, Enclosed, Patio, Porch, Rear Porch, Screened
- Exterior features: Garden, Irrigation System, Lighting, Private Yard
- Fencing: Other
- Has view: Yes
- View description: Garden, Trees/Woods
- Waterfront features: Pond Access
Lot
- Size: 0.44 Acres
- Features: Conservation Area, Oversized Lot, Private
- Residential vegetation: Mature Landscaping, Trees/Landscaped
Details
- Parcel number: 362715017810000540
- Zoning: R-R
- Special conditions: None
Construction
Type & style
- Home type: SingleFamily
- Architectural style: Contemporary
- Property subtype: Single Family Residence
Materials
- Wood Frame, Wood Siding
- Foundation: Slab
- Roof: Shingle
Condition
- New construction: No
- Year built: 1983
Utilities & green energy
- Sewer: Public Sewer
- Water: Public
- Utilities for property: Cable Available, Cable Connected, Electricity Available, Electricity Connected, Public, Sewer Connected, Sprinkler Recycled, Street Lights, Water Available, Water Connected
Community & HOA
Community
- Security: Security System, Security System Owned, Smoke Detector(s)
- Pet fee: $0 monthly
- Subdivision: AUTUMN WOODS-UNIT III
HOA
- Has HOA: Yes
- HOA fee: $65 monthly
- HOA name: Theresa Ronayne
Location
- Region: Palm Harbor
Financial & listing details
- Price per square foot: $342/sqft
- Tax assessed value: $605,236
- Annual tax amount: $134
- Date on market: 10/15/2026
- Cumulative days on market: 4 days
- Listing terms: Cash,Conventional,FHA,VA Loan
- Ownership: Fee Simple
- Total actual rent: 0
- Electric utility on property: Yes
- Road surface type: Paved, Asphalt
Estimated market value
Not available
Estimated sales range
Not available
Not available
Price history
| Date | Event | Price |
|---|---|---|
| 10/15/2026 | Listed for sale | $649,000+3%$342/sqft |
Source:  Stellar MLS #TB8555221 Report a problem | ||
| 6/1/2022 | Sold | $630,000+5.2%$332/sqft |
Source: Public Record Report a problem | ||
| 4/28/2022 | Pending sale | $599,000$316/sqft |
Source: Stellar MLS #U8159401 Report a problem | ||
| 4/22/2022 | Listed for sale | $599,000$316/sqft |
Source: Stellar MLS #U8159401 Report a problem | ||
Public tax history
| Year | Property taxes | Tax assessment |
|---|---|---|
| 2025 | $134 +7% | $450,856 +2.9% |
| 2024 | $125 +3% | $438,150 +3% |
| 2023 | $121 -96.5% | $425,388 +85.5% |
| 2022 | $3,511 -1% | $229,321 +3% |
| 2021 | $3,548 +0.3% | $222,642 +1.4% |
| 2020 | $3,537 +1.8% | $219,568 +2.3% |
| 2019 | $3,474 | $214,631 +1.9% |
| 2018 | $3,474 +1.4% | $210,629 +2.1% |
| 2017 | $3,426 +1.8% | $206,297 +2.1% |
| 2016 | $3,365 -1.5% | $202,054 +0.7% |
| 2015 | $3,416 +0.6% | $200,649 +0.8% |
| 2014 | $3,396 +0.6% | $199,057 +1.5% |
| 2013 | $3,375 +5.7% | $196,115 +1.7% |
| 2012 | $3,194 | $192,837 +3% |
| 2011 | -- | $187,220 +1.5% |
| 2010 | -- | $184,453 +2.7% |
| 2009 | -- | $179,604 +0.1% |
| 2008 | $2,788 | $179,425 +3% |
| 2007 | -- | $174,199 -24.6% |
| 2005 | -- | $231,100 +2.6% |
| 2004 | $2,984 +1.7% | $225,200 +5.6% |
| 2003 | $2,933 +6.2% | $213,300 +11.3% |
| 2002 | $2,762 | $191,600 +2.5% |
| 2001 | $2,762 +5.6% | $187,000 +22.1% |
| 2000 | $2,616 | $153,200 |
Find assessor info on the county website
Monthly payment
Est. payment
Payment breakdown
Explore the cost of this home by adjusting the details. Changes won't be saved.Climate risks
Neighborhood: 34683
Nearby schools
Schools provided by the listing agent
- Elementary: Sutherland Elementary-PN
- Middle: Palm Harbor Middle-PN
- High: Palm Harbor Univ High-PN
Source: Stellar MLS. This data may not be complete. We recommend contacting the local school district to confirm school assignments for this home.
- $1,035,9004 bd3 ba2.8k sqft3330 Meadow View Ln, Palm Harbor, FL 34683Off Market
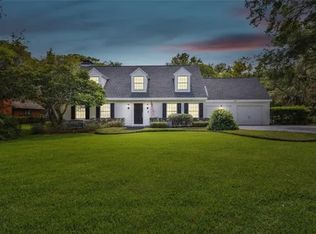
- $1,353,5004 bd4 ba3.5k sqft3270 Meadow View Ln, Palm Harbor, FL 34683Off Market

- $1,036,900-- bd5 ba3.3k sqft1350 Willow Brook Dr, Palm Harbor, FL 34683Off Market
- $998,9004 bd3 ba3.6k sqft3275 Meadow View Ln, Palm Harbor, FL 34683Off Market

Similar homes
- $639,9163 bd2 ba2.1k sqft874 PINEWOOD TERRACE W, PALM HARBOR, FL 34683For Sale
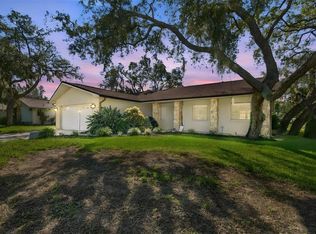
 MLS ID #TB8557726, Tim Kizer, KELLER WILLIAMS REALTY- PALM HARBOR. Stellar MLS
- $525,0003 bd2 ba1.5k sqft726 CRYSTAL DRIVE, PALM HARBOR, FL 34683For Sale
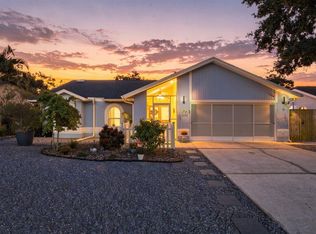 MLS ID #TB8558235, Tabitha Clark, EXP REALTY LLC. Stellar MLS
- $650,0003 bd2 ba1.6k sqft332 WESTWINDS DRIVE, PALM HARBOR, FL 34683For Sale
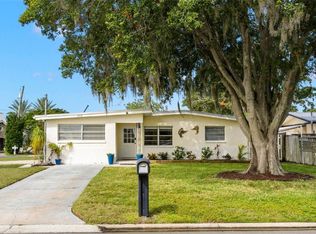 MLS ID #TB8554334, Jodi Avery, KELLER WILLIAMS SOUTH TAMPA. Stellar MLS
- $675,0004 bd3 ba2.7k sqft3061 ALT 19, PALM HARBOR, FL 34683For Sale
 MLS ID #TB8538313, Roxanne Mestre, MARK SPAIN REAL ESTATE. Stellar MLS
- $475,0003 bd3 ba1.6k sqft3427 GLOSSY IBIS CT, PALM HARBOR, FL 34683For SaleMLS ID #TB8559159, Kelly Dixon, RE/MAX ACTION FIRST OF FLORIDA. Stellar MLS
- $499,0003 bd2 ba2k sqft2447 GROVE RIDGE DRIVE, PALM HARBOR, FL 34683For SaleMLS ID #W7890272, Thomas Arrigo, KELLER WILLIAMS REALTY- PALM HARBOR. Stellar MLS
- $699,9003 bd2 ba2.3k sqft1419 INDIAN TRAIL S, PALM HARBOR, FL 34683For SaleMLS ID #TB8540180, Debra Valdes, COASTAL PROPERTIES GROUP INTER. Stellar MLS
- $675,0003 bd4 ba1.7k sqft4840 HUMMINGBIRD TRAIL, PALM HARBOR, FL 34683For SaleMLS ID #TB8551063, John Rurkowski, EXP REALTY LLC. Stellar MLS
- $760,0004 bd2 ba2.3k sqft2972 GLENPARK ROAD, PALM HARBOR, FL 34683For SaleMLS ID #TB8545876, Tanner Tillung, EXP REALTY LLC. Stellar MLS
- $509,9004 bd2 ba1.8k sqft2141 BRENT PLACE, PALM HARBOR, FL 34683For SaleMLS ID #TB8554938, Christina Paolillo, CHARLES RUTENBERG REALTY INC. Stellar MLS
- $739,9005 bd3 ba2.4k sqft2817 FLEEMAN ROAD, PALM HARBOR, FL 34683For SaleMLS ID #TB8486854, Tasha Merkling, NORTHSTAR REALTY. Stellar MLS
- $619,0003 bd3 ba1.9k sqft503 PALM AVENUE, PALM HARBOR, FL 34683For SaleMLS ID #TB8508594, Katherine Congdon, KELLER WILLIAMS REALTY- PALM HARBOR. Stellar MLS
- $499,0002 bd2 ba1.6k sqft395 GEORGIA AVENUE, CRYSTAL BEACH, FL 34681For SaleMLS ID #TB8558709, Roberta Celiberti, COASTAL PROPERTIES GROUP INTERNATIONAL. Stellar MLS
- $530,0003 bd2 ba2.1k sqft1039 NORTHRIDGE DRIVE, PALM HARBOR, FL 34683For SaleMLS ID #TB8488020, Nik Slavik, RE/MAX CHAMPIONS. Stellar MLS
- $565,0003 bd2 ba1.7k sqft344 CROSSWINDS DRIVE, PALM HARBOR, FL 34683For SaleMLS ID #TB8547718, Katherine Curry, FUTURE HOME REALTY INC. Stellar MLS
- $485,0003 bd2 ba1.7k sqft2709 WINDING WAY, PALM HARBOR, FL 34683For SaleMLS ID #TB8549616, Lance Willard LLC, CHARLES RUTENBERG REALTY INC. Stellar MLS
- $575,0004 bd3 ba2.4k sqft859 PINEWOOD TERRACE W, PALM HARBOR, FL 34683For SaleMLS ID #TB8544679, Jake Yencarelli, KELLER WILLIAMS REALTY- PALM HARBOR. Stellar MLS
- $599,0003 bd3 ba2.3k sqft1415 TESSANO PLACE, PALM HARBOR, FL 34683For SaleMLS ID #TB8516501, Lance Willard LLC, CHARLES RUTENBERG REALTY INC. Stellar MLS
- $619,0004 bd2 ba2.3k sqft565 SANDY HOOK ROAD, PALM HARBOR, FL 34683For SaleMLS ID #TB8437779, John Kouremetis, COLDWELL BANKER REALTY. Stellar MLS
