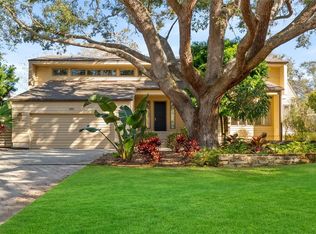
Welcome home to 3360 Meadow View Ln, this completely renovated Executive Estate Home in the highly desirable and exceptionally manicured Autumn Woods neighborhood. Nestled on a large .72-acre cul-de-sac lot, this home is zoned for the Palm Harbor University High School and a short golf cart ride to downtown Palm Harbor and Ozona. For those who like to play Golf, the World Famous Innisbrook Golf Course is only minutes away. This home was completely remodeled with no expense spared via the help of a local luxury interior designer with the plans of this being their “forever home”. Measuring 5,114 sq ft, this home features all new light fixtures and LED lights throughout the entire home. A secluded master suite and office with a built-in Cigar Humidor on one side of the home, a large entertaining room containing a fireplace wall containing an electric fireplace with built-in shelves while overlooking the outdoor backyard oasis, 4 bedrooms with walk-in closets and 2 jack-and-jill style bathrooms upstairs, plus a 6th bedroom with walk-in closet downstairs that can also double as a gym or game room. The kitchen is a chef’s dream with quartz countertops, and marble backsplash. All new installed bronze tub sink and Moen faucet. soft-close custom cabinets, 48” Wolf gas range with double oven, drawer style microwave and warming drawer, full sized sub-zero built-in side-by-side refrigerator, mini-fridge and a separate wet bar with mini-fridge, wine cooler and a hammered brass sink off the living room. The formal dining room with stunning chandelier is made to seat 10 comfortably with a beautifully finished half-bath adjoining the dining and living areas. A large laundry room with a utility closet rounds out downstairs. Luxury Monarch hand-scraped and washed engineered hardwood flooring throughout the downstairs and hardwood upstairs were chosen to handle the high traffic of daily life and large gatherings. The staircase features Monarch flooring as well with wood risers and herringbone landings. The large master suite has been thoughtfully redone with a large his and hers walk through custom Avera closet system featuring a double sliding door entry that leads to the elegant master bath featuring a freestanding tub and stacked marble wall, large walk-in shower with Frank Lloyd Wright rain shower head, double vanities and a private commode. New marble floors installed in the shower and tub backsplash. The exterior of the home was complemented with a significant landscaping overhaul that included clearing and grading the entire property and planting over 250 new plants and trees, new St Augustine grass, new irrigation well pump and irrigation ran for proper coverage of all the plant beds and an incredible outdoor Volt led lighting package that lights the estate up like a fortress at night. Other upgrades and features include hurricane rated, energy efficient windows, doors, front doors and sliding glass doors, whole-home generator, 7kW owned solar system, solar hot water heater, energy efficient smart-home pool pump and controls, oversized “sport” style pool with hot tub and fountain feature surrounded by pavers over-concrete to prevent the pavers from sinking or moving. This home has so much to offer and also has many attractions that are minutes away such as Clearwater Beach, Dunedin Causeway, Honeymoon beach, Pinellas County Trail.
Sold for $1,950,000
Zillow last checked:
Listing updated:
Bought with:
Linda Fleischer, 3308616
COLDWELL BANKER REALTY
Source: Stellar MLS,MLS#: U8245295 Originating MLS: Pinellas Suncoast
Originating MLS: Pinellas Suncoast
Price history
| Date | Event | Price |
|---|---|---|
| 7/15/2024 | Sold | $1,950,000-2.5%$381/sqft |
Source:  Stellar MLS #U8245295 Report a problem Stellar MLS #U8245295 Report a problem | ||
| 6/15/2024 | Pending sale | $1,999,900$391/sqft |
Source: Stellar MLS #U8245295 Report a problem | ||
| 6/12/2024 | Price change | $1,999,900-2.4%$391/sqft |
Source: Stellar MLS #U8245295 Report a problem | ||
| 6/4/2024 | Listed for sale | $2,049,999-4.7%$401/sqft |
Source: Stellar MLS #U8245295 Report a problem | ||
| 5/28/2024 | Listing removed | -- |
Source: Stellar MLS #U8221687 Report a problem | ||
| 5/2/2024 | Price change | $2,150,000-3.4%$420/sqft |
Source: Stellar MLS #U8221687 Report a problem | ||
| 3/28/2024 | Price change | $2,225,000-2.2%$435/sqft |
Source: Stellar MLS #U8221687 Report a problem | ||
| 2/22/2024 | Price change | $2,275,000-3.2%$445/sqft |
Source: Stellar MLS #U8221687 Report a problem | ||
| 2/1/2024 | Price change | $2,350,000-2.9%$460/sqft |
Source: Stellar MLS #U8221687 Report a problem | ||
| 1/19/2024 | Price change | $2,420,000-3%$473/sqft |
Source: Stellar MLS #U8221687 Report a problem | ||
| 12/8/2023 | Listed for sale | $2,495,000+53.5%$488/sqft |
Source: Stellar MLS #U8221687 Report a problem | ||
| 6/19/2023 | Sold | $1,625,000-3%$318/sqft |
Source: Public Record Report a problem | ||
| 5/30/2023 | Pending sale | $1,675,000$328/sqft |
Source: Stellar MLS #U8201703 Report a problem | ||
| 5/24/2023 | Listed for sale | $1,675,000+4.9%$328/sqft |
Source: Stellar MLS #U8201703 Report a problem | ||
| 4/4/2022 | Sold | $1,597,000-0.2%$312/sqft |
Source: Public Record Report a problem | ||
| 1/21/2022 | Pending sale | $1,600,000$313/sqft |
Source: Stellar MLS #U8148639 Report a problem | ||
| 1/15/2022 | Listed for sale | $1,600,000+45.5%$313/sqft |
Source: Stellar MLS #U8148639 Report a problem | ||
| 9/4/2020 | Sold | $1,100,000-5.2%$215/sqft |
Source: Public Record Report a problem | ||
| 8/7/2020 | Pending sale | $1,160,000$227/sqft |
Source: RE/MAX REALTEC GROUP INC #U8079555 Report a problem | ||
| 7/24/2020 | Price change | $1,160,000-2.1%$227/sqft |
Source: RE/MAX REALTEC GROUP INC #U8079555 Report a problem | ||
| 3/24/2020 | Listed for sale | $1,185,000+15.6%$232/sqft |
Source: RE/MAX REALTEC GROUP INC #U8079555 Report a problem | ||
| 8/12/2019 | Sold | $1,025,000-6.4%$200/sqft |
Source: Public Record Report a problem | ||
| 7/19/2019 | Pending sale | $1,095,000$214/sqft |
Source: Owner Report a problem | ||
| 5/21/2019 | Listed for sale | $1,095,000+78.8%$214/sqft |
Source: Owner Report a problem | ||
| 5/20/2002 | Sold | $612,500$120/sqft |
Source: Public Record Report a problem | ||
Nearby homes
- $690,0004 bd3 ba2.7k sqft1337 Willow Brook Dr, Palm Harbor, FL 34683Sold

- $1,035,9004 bd3 ba2.8k sqft3330 Meadow View Ln, Palm Harbor, FL 34683Off Market

- $912,200-- bd3 ba3k sqft1190 Bee Pond Rd, Palm Harbor, FL 34683Off Market
- $1,147,5004 bd4 ba3k sqft1351 Willow Brook Dr, Palm Harbor, FL 34683For Sale
Get a cash offer in 3 minutes
Find out how much your home could sell for in as little as 3 minutes with a no-obligation cash offer.
Estimated market value
$1,908,600
