Skip main navigation
Sold for $1,093,000
  • $1,093,000

    3330 Meadow View Ln, Palm Harbor, FL 34683

    4beds
    2,882sqft
    Single Family Residence
    Built in 1981
    0.42 Acres Lot
    $1,040,600 Zestimate®
    $379/sqft
    $5,140 Estimated rent

    Home value

    $1,040,600

    $968,000 - $1.12M

    $5,140/mo

    Zestimate® history
    Loading
    Loading...

    Owner options

    List your home for rent

    $5,140/mo

    Rent Zestimate®

    Find your next renter with Zillow Rental Manager. Plus, with online applications, you can quickly screen prospective tenants – for free.

    Learn more

    $5,140/mo

    Rent Zestimate®

    Refinance and save

    $6,345/mo

    Est. payment

    Refinancing to a lower rate could help reduce your monthly payments and save thousands over the life of the loan.

    See today's rates

    $6,345/mo

    Est. payment

    Explore your selling options

    Work with a Zillow partner agent

    Leverage their expertise and Zillow's premium Showcase listings to get your home seen by more buyers.

    Get started

    List with your own agent

    Get your home in front of millions of buyers by listing it on Zillow.

    Learn how to do it

    Sell it yourself

    Take full control of how buyers see your home on Zillow by listing For Sale by Owner (FSBO).

    List your home

    What's special

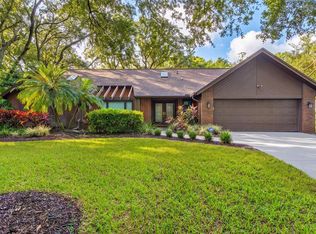
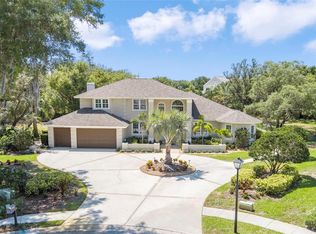
    Now is your chance to own this beautiful, one-of-a-kind Cape Cod style home in the sought-after Autumn Woods. The home, neighborhood, property and Palm Harbor University High school zone are everything anyone could want. This house is nestled in the corner of the neighborhood which is almost like a cul-de-sac. As you pull into the large newly paved driveway, notice the freshly painted exterior and newer roof. The lush landscaping has a manicured park-like feel with a backyard sanctuary. French doors lead out to the beautiful porch and paved patio with unscreened Pebble Tec pool and gorgeous backyard. If that wasn't enough, the upstairs master suite features a large outdoor sun terrace. The inside has so much charm with brand new wood flooring throughout, even up the stairs and into bedrooms. The newer kitchen features quartz countertops, stainless steel appliances, and added storage in the island. It will take your breathe away!! Many have knocked on the door to ask to purchase, so now, after 20+ years, this is your chance. Schedule your showing today! Autumn Woods offers a park, playground, lighted tennis and pickleball courts as well as a dog park. (All information presented should be verified by buyers)

    Zillow last checked:

    Listing updated:

    Listing Provided by:

    Christine Brzycki 727-403-9836,

    CHARLES RUTENBERG REALTY INC 727-538-9200

    Bought with:

    Shawn Mcnair, 621807

    LPT REALTY, LLC

    Source: Stellar MLS,MLS#: U8201251MLS LogoOriginating MLS: Pinellas Suncoast

    Facts & features

    Interior

    Bedrooms & bathrooms
    • Bedrooms: 4
    • Bathrooms: 3
    • Full bathrooms: 2
    • 1/2 bathrooms: 1
    Primary bedroom
    • Features: En Suite Bathroom, Walk-In Closet(s)
    • Level: Second
    • Area: 99 Square Feet
    • Dimensions: 9x11
    Kitchen
    • Features: Pantry, Kitchen Island, Stone Counters
    • Level: First
    • Area: 270 Square Feet
    • Dimensions: 15x18
    Living room
    • Features: Ceiling Fan(s)
    • Level: First
    • Area: 300 Square Feet
    • Dimensions: 15x20
    Heating
    • Central, Heat Pump
    Cooling
    • Central Air
    Appliances
    • Included: Convection Oven, Dishwasher, Disposal, Dryer, Electric Water Heater, Exhaust Fan, Kitchen Reverse Osmosis System, Microwave, Range, Refrigerator, Washer, Water Softener
    • Laundry: Laundry Room
    Features
    • Ceiling Fan(s), Crown Molding, Eating Space In Kitchen, PrimaryBedroom Upstairs, Solid Wood Cabinets, Stone Counters, Thermostat, Walk-In Closet(s)
    • Flooring: Carpet, Engineered Hardwood, Marble
    • Doors: French Doors
    • Windows: Aluminum Frames, Blinds, Double Pane Windows, Drapes, Rods, Shades, Shutters, Window Treatments
    • Has fireplace: Yes
    • Fireplace features: Family Room, Masonry, Wood Burning
    Interior area
    • Total structure area: 2,882
    • Total interior livable area: 2,882 sqft

    Property

    Parking
    • Total spaces: 2
    • Parking features: Driveway, Garage Door Opener, Oversized
    • Attached garage spaces: 2
    • Has uncovered spaces: Yes
    Features
    • Levels: Two
    • Stories: 2
    • Patio & porch: Covered, Deck, Rear Porch
    • Exterior features: Balcony, Irrigation System, Rain Gutters, Sidewalk, Storage
    • Has private pool: Yes
    • Pool features: Deck, Heated, In Ground, Other, Pool Sweep, Tile
    • Has spa: Yes
    • Spa features: Heated, In Ground
    • Fencing: Fenced
    • Has view: Yes
    • View description: Pool, Trees/Woods
    • Waterfront features: Lake
    Lot
    • Size: 0.42 Acres
    • Dimensions: 110 x 175
    • Features: In County, Oversized Lot, Sidewalk, Unincorporated
    • Residential vegetation: Mature Landscaping, Trees/Landscaped, Wooded
    Details
    • Parcel number: 362715017810000530
    • Zoning: R-R
    • Special conditions: None

    Construction

    Type & style
    • Home type: SingleFamily
    • Architectural style: Cape Cod
    • Property subtype: Single Family Residence
    Materials
    • HardiPlank Type, Stucco, Wood Frame
    • Foundation: Slab
    • Roof: Shingle
    Condition
    • Completed
    • New construction: No
    • Year built: 1981

    Utilities & green energy

    • Sewer: Public Sewer
    • Water: Public
    • Utilities for property: BB/HS Internet Available, Cable Available, Electricity Connected, Natural Gas Connected, Sewer Connected, Sprinkler Recycled, Street Lights, Underground Utilities, Water Connected

    Community & neighborhood

    Security
    • Security features: Security System Owned, Smoke Detector(s)
    Community
    • Community features: Lake, Deed Restrictions, Park, Playground, Tennis Court(s)
    Location
    • Region: Palm Harbor
    • Subdivision: AUTUMN WOODS-UNIT III

    HOA & financial

    HOA
    • Has HOA: Yes
    • HOA fee: $76 monthly
    • Amenities included: Basketball Court, Pickleball Court(s), Playground, Tennis Court(s)
    • Association name: Teresa Ronayne
    • Association phone: 727-798-4137
    Other fees
    • Pet fee: $0 monthly
    Other financial information
    • Total actual rent: 0

    Other

    Other facts
    • Listing terms: Cash,Conventional
    • Ownership: Fee Simple
    • Road surface type: Paved, Asphalt

    Price history

    DateEventPrice
    11/24/2024Listing removed$5,650$2/sqft
    Source: Zillow Rentals Report a problem
    11/18/2024Price change$5,650-1.7%$2/sqft
    Source: Zillow Rentals Report a problem
    11/14/2024Price change$5,750-3.4%$2/sqft
    Source: Zillow Rentals Report a problem
    11/10/2024Price change$5,950-0.8%$2/sqft
    Source: Zillow Rentals Report a problem
    11/5/2024Price change$5,995+21.1%$2/sqft
    Source: Zillow Rentals Report a problem
    10/30/2024Listed for rent$4,950$2/sqft
    Source: Zillow Rentals Report a problem
    7/24/2023Sold$1,093,000-0.6%$379/sqft
    Source: Stellar MLS #U8201251 Report a problem
    6/1/2023Pending sale$1,100,000$382/sqft
    Source: Stellar MLS #U8201251 Report a problem
    5/31/2023Listed for sale$1,100,000$382/sqft
    Source: Stellar MLS #U8201251 Report a problem
    5/30/2023Pending sale$1,100,000$382/sqft
    Source: Stellar MLS #U8201251 Report a problem
    5/25/2023Listed for sale$1,100,000+414%$382/sqft
    Source: Stellar MLS #U8201251 Report a problem
    8/26/1998Sold$214,000$74/sqft
    Source: Public Record Report a problem

    Public tax history

    YearProperty taxesTax assessment
    2024$3,406 -20.5%$227,681 -16.7%
    2023$4,284 +2.9%$273,321 +3%
    2022$4,163 -1.1%$265,360 +3%
    2021$4,211 +0.3%$257,631 +1.4%
    2020$4,200 +1.7%$254,074 +2.3%
    2019$4,128 $248,362 +1.9%
    2018$4,128 +1.4%$243,731 +2.1%
    2017$4,073 +1.7%$238,718 +2.1%
    2016$4,005 -1.5%$233,808 +0.7%
    2015$4,065 +0.5%$232,183 +0.8%
    2014$4,043 +0.6%$230,340 +1.5%
    2013$4,020 +6.7%$226,936 +3.1%
    2012$3,766 $220,188 +3%
    2011-- $213,775 -0.8%
    2010-- $215,488 -0.2%
    2009-- $215,865 -1.4%
    2008$3,576 $218,898 +3%
    2007-- $212,522 -20.3%
    2005-- $266,700 -0.4%
    2004$3,763 +1.6%$267,800 +6.5%
    2003$3,703 +6%$251,500 +9.8%
    2002$3,493 $229,100 +3.8%
    2001$3,493 -20.2%$220,700 -9.4%
    2000$4,379 $243,700

    Find assessor info on the county website

    Neighborhood: 34683

    Nearby schools

    GreatSchools rating
    Schools provided by the listing agent
    • Elementary: Sutherland Elementary-PN
    • Middle: Palm Harbor Middle-PN
    • High: Palm Harbor Univ High-PN

    Source: Stellar MLS. This data may not be complete. We recommend contacting the local school district to confirm school assignments for this home.

    Get a cash offer in 3 minutes
    Find out how much your home could sell for in as little as 3 minutes with a no-obligation cash offer.
    Estimated market value
    $1,040,600
    Get a cash offer in 3 minutes
    Find out how much your home could sell for in as little as 3 minutes with a no-obligation cash offer.
    Estimated market value
    $1,040,600