Modern elegance meets luxurious living in this brand new custom build in Yellow Springs. Lovingly conceived and designed by the owners as their forever home, no detail has been overlooked. Enter through the Grand Foyer with 11' ceilings spanning the entire first floor and flowing into the open-concept living area perfect for entertaining. Wonderful natural light fills the space from well placed Pella windows and the large decks for added enjoyment. The exquisite Kitchen has been imagined with deliberate intention from the timeless quartz countertops to the beautiful jade ceramic tile backsplash by Renzo adding a peaceful zen to the room. All kitchen appliances convey including a Professional Fulgor Milano 6 Burner Gas Range/Convection Oven w/Chimney Hood, Bosch French Door Executive Fridge & Antarctic Star wine fridge. The oversized Butler's Pantry will be the envy of all! A 1st floor bedroom, full bath and carefully placed mud/utility room complete the main level. Upstairs are 3 large bedrooms each with its own ensuite & walk-in closet! The Primary features a 20 x 13 walk out balcony, an ensuite with large free standing soaker tub, extra large stall shower with dual shower heads, and private toilet room. A bonus Family/Game space completes the 2nd level.
The unfinished basement with large egress windows and high ceilings has potential for a 5th Bedroom, family room or theater, and already roughed in bath.
A large side yard has tons of potential for patio, pool or hot tub.
The detached Carriage House with full kitchen, washer/dryer, full bathroom, and separate entrance gives many opportunities such an in-law suite or possible income as a rental. Close to bike trails and Glen Helen, schedule your private showing today.
NOTE: All furnishings, W&D, virtually staged for effect only.
Sold for $798,490
$798,490
1415 Pagosa Way, Yellow Springs, OH 45387
4beds
3,473sqft
Single Family Residence
Built in 2022
0.36 Acres Lot
$823,500 Zestimate®
$230/sqft
$3,841 Estimated rent
Home value
$823,500
$782,000 - $865,000
$3,841/mo
Zestimate® history
Owner options
List your home for rent
$3,841/mo
Rent Zestimate®
Find your next renter with Zillow Rental Manager. Plus, with online applications, you can quickly screen prospective tenants – for free.
$3,841/mo
Rent Zestimate®
Refinance and save
$4,281/mo
Est. payment
Refinancing to a lower rate could help reduce your monthly payments and save thousands over the life of the loan.
$4,281/mo
Est. payment
Explore your selling options
Work with a Zillow partner agent
Leverage their expertise and Zillow's premium Showcase listings to get your home seen by more buyers.
Get startedList with your own agent
Get your home in front of millions of buyers by listing it on Zillow.
Learn how to do itSell it yourself
Take full control of how buyers see your home on Zillow by listing For Sale by Owner (FSBO).
List your homeWhat's special
Zillow last checked:
Listing updated:
Listed by:
Shelly K Blackman (866)212-4991,
eXp Realty
Bought with:
Sam Eckenrode, 2004018652
Coldwell Banker Heritage
Source: DABR MLS,MLS#: 911871 Originating MLS: Dayton Area Board of REALTORS
Originating MLS: Dayton Area Board of REALTORSFacts & features
Interior
Bedrooms & bathrooms
- Bedrooms: 4
- Bathrooms: 4
- Full bathrooms: 4
- Main level bathrooms: 1
Primary bedroom
- Level: Second
- Dimensions: 19 x 18
Bedroom
- Level: Second
- Dimensions: 18 x 13
Bedroom
- Level: Second
- Dimensions: 14 x 12
Bedroom
- Level: Main
- Dimensions: 12 x 12
Breakfast room nook
- Level: Main
- Dimensions: 16 x 12
Dining room
- Level: Main
- Dimensions: 16 x 13
Entry foyer
- Level: Main
- Dimensions: 19 x 12
Family room
- Level: Second
- Dimensions: 11 x 10
Kitchen
- Level: Main
- Dimensions: 13 x 17
Living room
- Level: Main
- Dimensions: 19 x 15
Recreation
- Level: Lower
- Dimensions: 45 x 38
Utility room
- Level: Main
- Dimensions: 13 x 9
Heating
- Forced Air, Natural Gas
Cooling
- Central Air
Appliances
- Included: Dishwasher, Disposal, Range, Refrigerator, Water Softener, Gas Water Heater
Features
- Ceiling Fan(s), Cathedral Ceiling(s), Granite Counters, Kitchen Island, Kitchen/Family Room Combo, Pantry, Walk-In Closet(s)
- Windows: Double Hung, Double Pane Windows
- Basement: Full,Unfinished
- Number of fireplaces: 1
- Fireplace features: One, Gas
Interior area
- Total structure area: 3,473
- Total interior livable area: 3,473 sqft
Property
Parking
- Total spaces: 2
- Parking features: Detached, Garage, Two Car Garage, Garage Door Opener
- Garage spaces: 2
Features
- Levels: Two
- Stories: 2
- Patio & porch: Deck, Porch
- Exterior features: Deck, Porch
Lot
- Size: 0.36 Acres
Details
- Parcel number: F19000100170009000
- Zoning: Residential
- Zoning description: Residential
Construction
Type & style
- Home type: SingleFamily
- Property subtype: Single Family Residence
Materials
- Frame, Wood Siding
Condition
- Year built: 2022
Utilities & green energy
- Water: Public
- Utilities for property: Natural Gas Available, Sewer Available, Water Available
Community & HOA
Community
- Subdivision: Hugh T Birch 03 Sec 01
HOA
- Has HOA: Yes
- HOA phone: 937-603-1921
Location
- Region: Yellow Springs
Financial & listing details
- Price per square foot: $230/sqft
- Tax assessed value: $578,920
- Annual tax amount: $11,944
- Date on market: 5/31/2024
Price history
| Date | Event | Price |
|---|---|---|
| 9/5/2024 | Sold | $798,490-6%$230/sqft |
Source:  DABR MLS #911871 Report a problem DABR MLS #911871 Report a problem | ||
| 8/8/2024 | Pending sale | $849,900$245/sqft |
Source: DABR MLS #911871 Report a problem | ||
| 7/4/2024 | Price change | $849,900-5.6%$245/sqft |
Source: DABR MLS #911871 Report a problem | ||
| 5/31/2024 | Listed for sale | $899,999+1081.1%$259/sqft |
Source: DABR MLS #911871 Report a problem | ||
| 12/16/2020 | Sold | $76,200+0.1%$22/sqft |
Source: Public Record Report a problem | ||
| 10/2/2020 | Pending sale | $76,125$22/sqft |
Source: Keller Williams Advantage Real Estate #827204 Report a problem | ||
| 10/2/2020 | Listed for sale | $76,125+21.8%$22/sqft |
Source: Keller Williams Advantage Real Estate #827204 Report a problem | ||
| 8/17/2017 | Sold | $62,500$18/sqft |
Source: Public Record Report a problem | ||
| 6/17/2017 | Pending sale | $62,500$18/sqft |
Source: RE/MAX Victory #480262 Report a problem | ||
| 12/17/2015 | Listing removed | $62,500$18/sqft |
Source: RE/MAX Victory #480262 Report a problem | ||
| 2/1/2012 | Listed for sale | $62,500$18/sqft |
Source: RE/MAX Victory #480262 Report a problem | ||
Public tax history
| Year | Property taxes | Tax assessment |
|---|---|---|
| 2025 | $11,944 +3.5% | $202,630 |
| 2024 | $11,537 +94.7% | $202,630 +98.2% |
| 2023 | $5,927 +355.9% | $102,230 +372.8% |
| 2022 | $1,300 +3.8% | $21,620 |
| 2021 | $1,252 -0.3% | $21,620 |
| 2020 | $1,256 +9.2% | $21,620 +20% |
| 2019 | $1,150 +0.3% | $18,020 |
| 2018 | $1,147 +1.3% | $18,020 |
| 2017 | $1,133 +0% | $18,020 |
| 2016 | $1,132 -1.6% | $18,020 |
| 2015 | $1,150 | $18,020 |
| 2014 | $1,150 +3.6% | $18,020 |
| 2013 | $1,110 +0% | $18,020 |
| 2012 | $1,110 +123.8% | $18,020 |
| 2011 | $496 -49.6% | $18,020 |
| 2010 | $983 +1% | $18,020 |
| 2009 | $973 +1.9% | $18,020 |
| 2008 | $955 +33.8% | $18,020 +38.9% |
| 2007 | $714 -0.1% | $12,970 |
| 2006 | $714 | $12,970 |
Find assessor info on the county website
Neighborhood: 45387
Nearby homes
- $550,0500.38 Acres1425 Pagosa Way, Yellow Springs, OH 45387Off Market
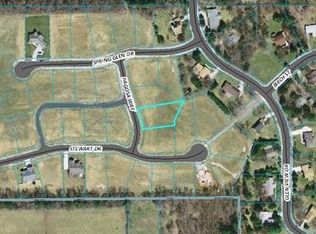
- $120,0000.33 Acres420 Spring Glen Dr, Yellow Springs, OH 45387Sold
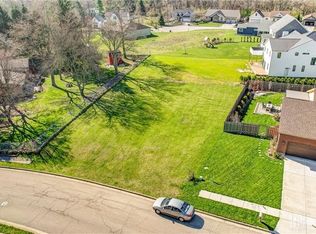
- $600,0004 bd3 ba3.5k sqft410 Spring Glen Dr, Yellow Springs, OH 45387Sold

- $81,9000.4 Acres415 Stewart Dr, Yellow Springs, OH 45387Off Market

- $412,8100.38 Acres405 Stewart Dr, Yellow Springs, OH 45387Off Market
- $444,2500.39 Acres1420 Pagosa Way, Yellow Springs, OH 45387Off Market
- $502,8800.38 Acres390 Spring Glen Dr, Yellow Springs, OH 45387Off Market
- $424,0004 bd3 ba2.3k sqft1412 Glen View Rd, Yellow Springs, OH 45387Sold
Nearby schools
GreatSchools rating
- 8/10Mills Lawn Elementary SchoolGrades: K-6Distance: 1.1 mi
- 8/10Yellow Springs Middle and High SchoolGrades: 7-12Distance: 1.3 mi
Schools provided by the listing agent
- District: Yellow Springs
Source: DABR MLS. This data may not be complete. We recommend contacting the local school district to confirm school assignments for this home.
Get a cash offer in 3 minutes
Find out how much your home could sell for in as little as 3 minutes with a no-obligation cash offer.
Estimated market value
$823,500
Get a cash offer in 3 minutes
Find out how much your home could sell for in as little as 3 minutes with a no-obligation cash offer.
Estimated market value
$823,500
- Ohio
- Greene County
- Yellow Springs
- 45387
- 1415 Pagosa Way
Nearby cities
Nearby zip codes
Other Yellow Springs Topics
