Absolutely move-in ready! Meticulously maintained by its original owners, this beautiful custom contemporary ranch is just 7 years old. Built on a large corner lot in the south end's Birch 3 neighborhood, this is truly a turn-key Yellow Springs home. Spacious open floor plan with 9' ceilings on main level, plus cathedral ceiling in LR and 8' ceilings in the finished lower level. This property offers upgrades & built-ins too numerous to list here, but that are available from your Realtor, who can download them for you from the MLS. Some include: Solid 3/4in Red Oak hardwood floors throughout main level, a gas fireplace in the living room; quartz counters in the kitchen, and KitchenAid stainless steel appliances. The living room with cathedral ceiling is open to the dining area which leads to the screened porch, covered deck, and several patio & garden areas within the fenced backyard. Large primary bedroom has an ensuite bath and walk-in closet. Two additional main floor bedrooms share a large guest bathroom. The main floor laundry also includes a generous pantry space and connects to the well-oversized attached two-car garage, with additional workspace. Downstairs, about 1/3 of the finished basement is reserved for utilities & storage. The rest, which is floored with top-quality LVP, is currently used as a gym, Infrared sauna, games/recreation area and library. There is also a large fourth bedroom and third full bath on the lower level. Professional landscaping, plantings, and trees are established and flourishing. Within the fence, the back deck has a remote-controlled Pergola top and there are multiple paver and flagstone patio areas for entertaining and raised beds for gardening. Schedule your private showing now!
Sold for $600,000
$600,000
410 Spring Glen Dr, Yellow Springs, OH 45387
4beds
3,533sqft
Single Family Residence
Built in 2018
0.36 Acres Lot
$636,200 Zestimate®
$170/sqft
$3,377 Estimated rent
Home value
$636,200
$560,000 - $725,000
$3,377/mo
Zestimate® history
Owner options
List your home for rent
$3,377/mo
Rent Zestimate®
Find your next renter with Zillow Rental Manager. Plus, with online applications, you can quickly screen prospective tenants – for free.
$3,377/mo
Rent Zestimate®
Refinance and save
$3,217/mo
Est. payment
Refinancing to a lower rate could help reduce your monthly payments and save thousands over the life of the loan.
$3,217/mo
Est. payment
Explore your selling options
Work with a Zillow partner agent
Leverage their expertise and Zillow's premium Showcase listings to get your home seen by more buyers.
Get startedList with your own agent
Get your home in front of millions of buyers by listing it on Zillow.
Learn how to do itSell it yourself
Take full control of how buyers see your home on Zillow by listing For Sale by Owner (FSBO).
List your homeWhat's special
Gas fireplaceCustom contemporary ranchInfrared saunaCathedral ceiling in lrFinished basementScreened porchRaised beds for gardening
Zillow last checked:
Listing updated:
Listed by:
Sam Eckenrode 937-470-1867,
Coldwell Banker Heritage
Bought with:
Sam Eckenrode, 2004018652
Coldwell Banker Heritage
Source: DABR MLS,MLS#: 928899 Originating MLS: Dayton Area Board of REALTORS
Originating MLS: Dayton Area Board of REALTORSFacts & features
Interior
Bedrooms & bathrooms
- Bedrooms: 4
- Bathrooms: 3
- Full bathrooms: 3
- Main level bathrooms: 2
Primary bedroom
- Level: Main
- Dimensions: 18 x 12
Bedroom
- Level: Main
- Dimensions: 12 x 11
Bedroom
- Level: Basement
- Dimensions: 15 x 12
Bedroom
- Level: Main
- Dimensions: 12 x 11
Dining room
- Level: Main
- Dimensions: 13 x 12
Entry foyer
- Level: Main
- Dimensions: 15 x 6
Game room
- Level: Basement
- Dimensions: 12 x 10
Kitchen
- Features: Eat-in Kitchen
- Level: Main
- Dimensions: 14 x 9
Laundry
- Level: Main
- Dimensions: 10 x 8
Living room
- Level: Main
- Dimensions: 24 x 18
Other
- Level: Basement
- Dimensions: 10 x 8
Recreation
- Level: Basement
- Dimensions: 32 x 30
Screened porch
- Level: Main
- Dimensions: 11 x 8
Utility room
- Level: Basement
- Dimensions: 42 x 16
Heating
- Forced Air, Natural Gas
Cooling
- Central Air
Appliances
- Included: Dryer, Dishwasher, Disposal, Microwave, Range, Refrigerator, Water Softener, Washer, Electric Water Heater
Features
- Wet Bar, Ceiling Fan(s), Cathedral Ceiling(s), High Speed Internet, Kitchen Island, Kitchen/Family Room Combo, Quartz Counters, Solid Surface Counters, Sauna, Bar, Walk-In Closet(s)
- Windows: Double Hung, Insulated Windows, Vinyl
- Basement: Full,Finished
- Number of fireplaces: 1
- Fireplace features: One, Gas, Glass Doors, Gas Starter, Log Lighter
Interior area
- Total structure area: 3,533
- Total interior livable area: 3,533 sqft
Property
Parking
- Total spaces: 2
- Parking features: Attached, Garage, Two Car Garage, Garage Door Opener, Storage
- Attached garage spaces: 2
Features
- Levels: One
- Stories: 1
- Patio & porch: Deck, Patio, Porch
- Exterior features: Deck, Fence, Porch, Patio
Lot
- Size: 0.36 Acres
- Dimensions: 136 x 116
Details
- Parcel number: F19000100170009200
- Zoning: Residential
- Zoning description: Residential
- Other equipment: Air Purifier, Dehumidifier
Construction
Type & style
- Home type: SingleFamily
- Architectural style: Ranch
- Property subtype: Single Family Residence
Materials
- Brick, Frame, Shingle Siding
Condition
- Year built: 2018
Details
- Builder model: Ranch
Utilities & green energy
- Sewer: Storm Sewer
- Water: Public
- Utilities for property: Natural Gas Available, Sewer Available, Water Available, Cable Available
Community & HOA
Community
- Security: Smoke Detector(s)
- Subdivision: Hugh T Birch 03 Sec 01
HOA
- Has HOA: No
Location
- Region: Yellow Springs
Financial & listing details
- Price per square foot: $170/sqft
- Tax assessed value: $533,030
- Annual tax amount: $10,964
- Date on market: 3/7/2025
- Listing terms: Conventional,FHA,VA Loan
Price history
| Date | Event | Price |
|---|---|---|
| 5/15/2025 | Sold | $600,000-5.4%$170/sqft |
Source:  DABR MLS #928899 Report a problem DABR MLS #928899 Report a problem | ||
| 4/15/2025 | Pending sale | $634,000$179/sqft |
Source: DABR MLS #928899 Report a problem | ||
| 4/15/2025 | Contingent | $634,000$179/sqft |
Source: DABR MLS #928899 Report a problem | ||
| 3/19/2025 | Price change | $634,000-3.8%$179/sqft |
Source: DABR MLS #928899 Report a problem | ||
| 3/8/2025 | Listed for sale | $659,000+41.5%$187/sqft |
Source: DABR MLS #928899 Report a problem | ||
| 10/17/2018 | Sold | $465,600+645%$132/sqft |
Source: Public Record Report a problem | ||
| 10/8/2018 | Price change | $62,500-86%$18/sqft |
Source: RE/MAX Victory #480260 Report a problem | ||
| 5/14/2018 | Pending sale | $445,000$126/sqft |
Source: RE/MAX Victory #755792 Report a problem | ||
| 4/12/2018 | Price change | $445,000+612%$126/sqft |
Source: RE/MAX Victory #755792 Report a problem | ||
| 9/13/2017 | Listed for sale | $62,500$18/sqft |
Source: RE/MAX VICTORY #480260 Report a problem | ||
| 12/17/2015 | Listing removed | $62,500$18/sqft |
Source: RE/MAX Victory #480260 Report a problem | ||
| 2/1/2012 | Listed for sale | $62,500$18/sqft |
Source: RE/MAX Victory #480260 Report a problem | ||
Public tax history
| Year | Property taxes | Tax assessment |
|---|---|---|
| 2025 | $10,964 +5.6% | $186,570 |
| 2024 | $10,382 -1.8% | $186,570 |
| 2023 | $10,573 +23.4% | $186,570 +27.8% |
| 2022 | $8,565 +4% | $146,020 |
| 2021 | $8,239 -0.3% | $146,020 |
| 2020 | $8,267 -0.6% | $146,020 +12% |
| 2019 | $8,320 +545.8% | $130,340 +544% |
| 2018 | $1,288 +1.4% | $20,240 |
| 2017 | $1,271 0% | $20,240 |
| 2016 | $1,271 -1.6% | $20,240 |
| 2015 | $1,292 | $20,240 |
| 2014 | $1,292 -33.4% | $20,240 |
| 2013 | $1,940 +55.6% | $20,240 |
| 2012 | $1,247 +123.8% | $20,240 |
| 2011 | $557 -49.6% | $20,240 |
| 2010 | $1,104 +1.1% | $20,240 |
| 2009 | $1,093 +1.9% | $20,240 |
| 2008 | $1,073 +33.8% | $20,240 +38.9% |
| 2007 | $802 -0.1% | $14,570 |
| 2006 | $802 | $14,570 |
Find assessor info on the county website
Neighborhood: 45387
Nearby homes
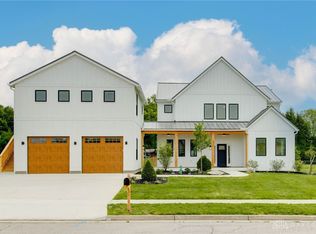
- $798,4904 bd4 ba3.4k sqft1415 Pagosa Way, Yellow Springs, OH 45387Sold
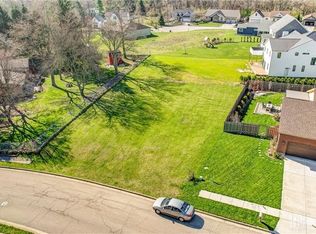
- $120,0000.33 Acres420 Spring Glen Dr, Yellow Springs, OH 45387Sold
- $502,8800.38 Acres390 Spring Glen Dr, Yellow Springs, OH 45387Off Market

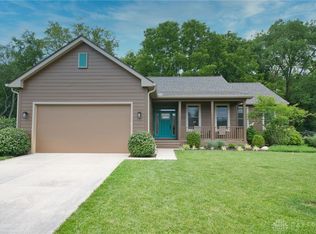
- $440,0003 bd2 ba1.8k sqft415 Spring Glen Dr, Yellow Springs, OH 45387Sold
- $550,0500.38 Acres1425 Pagosa Way, Yellow Springs, OH 45387Off Market
- $588,4003 bd3 ba2k sqft405 Spring Glen Dr, Yellow Springs, OH 45387Off Market
- $424,0004 bd3 ba2.3k sqft1412 Glen View Rd, Yellow Springs, OH 45387Sold
- $485,9003 bd2 ba2.3k sqft1406 Glen View Rd, Yellow Springs, OH 45387Off Market
Nearby schools
GreatSchools rating
- 8/10Mills Lawn Elementary SchoolGrades: K-6Distance: 1.1 mi
- 8/10Yellow Springs Middle and High SchoolGrades: 7-12Distance: 1.3 mi
Schools provided by the listing agent
- District: Yellow Springs
Source: DABR MLS. This data may not be complete. We recommend contacting the local school district to confirm school assignments for this home.
Get a cash offer in 3 minutes
Find out how much your home could sell for in as little as 3 minutes with a no-obligation cash offer.
Estimated market value
$636,200
Get a cash offer in 3 minutes
Find out how much your home could sell for in as little as 3 minutes with a no-obligation cash offer.
Estimated market value
$636,200
- Ohio
- Greene County
- Yellow Springs
- 45387
- 410 Spring Glen Dr
Nearby cities
Nearby zip codes
Other Yellow Springs Topics
