Nestled in the heart of Denver's Virginia Village neighborhood, this charming residence offers the perfect blend of comfort, convenience, and style.
Step inside this meticulously maintained home to discover a spacious interior flooded with natural light creating an inviting space for both relaxation and entertainment. Hardwood floors, elegant finishes, and modern fixtures add a touch of sophistication to every room.
Retreat to the serene primary suite complete with a luxurious ensuite bath and generous closet space. Three additional bedrooms offer versatility for guests, a home office, or whatever your lifestyle requires.
Outside, you'll find a beautifully landscaped yard, perfect for enjoying Colorado's sunny days. Whether you're hosting a barbecue or simply relaxing with a good book, the outdoor space is sure to delight.
Located in a desirable neighborhood, this home is just moments away from top-rated schools, parks, shopping, dining, and entertainment options. With easy access to major highways and public transportation, commuting to downtown Denver or beyond is a breeze.
Enjoy nearby recreational amenities such as City of Potenza Park and Ash Grove Park, perfect for picnics, sports, and outdoor activities. The Cherry Creek Trail is also just a short distance away, offering scenic walking, running, and biking paths along the picturesque Cherry Creek.
With convenient access to I-25 and RTD public transportation, commuting to downtown Denver or beyond is a breeze. Plus, with Cherry Creek Shopping Center and Cherry Creek North just a short drive away, you'll have endless opportunities for shopping and dining.
Don't miss your chance to make this house your forever home. Schedule a showing today and experience the best of Denver living at 1415 S Dahlia Street!
Sold for $715,000
$715,000
1415 S Dahlia Street, Denver, CO 80222
4beds
2,080sqft
Single Family Residence
Built in 1957
7,430 Square Feet Lot
$746,900 Zestimate®
$344/sqft
$4,110 Estimated rent
Home value
$746,900
$710,000 - $792,000
$4,110/mo
Zestimate® history
Owner options
List your home for rent
$4,110/mo
Rent Zestimate®
Find your next renter with Zillow Rental Manager. Plus, with online applications, you can quickly screen prospective tenants – for free.
$4,110/mo
Rent Zestimate®
Refinance and save
$3,315/mo
Est. payment
Refinancing to a lower rate could help reduce your monthly payments and save thousands over the life of the loan.
$3,315/mo
Est. payment
Explore your selling options
Work with a Zillow partner agent
Leverage their expertise and Zillow's premium Showcase listings to get your home seen by more buyers.
Get startedList with your own agent
Get your home in front of millions of buyers by listing it on Zillow.
Learn how to do itSell it yourself
Take full control of how buyers see your home on Zillow by listing For Sale by Owner (FSBO).
List your homeWhat's special
Zillow last checked:
Listing updated:
Listed by:
Andrew Valentine 540-239-9065 andrew@perchcolorado.com,
Perch Real Estate
Bought with:
Kathy Hansen, 100044644
eXp Realty, LLC
Source: REcolorado as distributed by MLS GRID,MLS#: 3630805
Facts & features
Interior
Bedrooms & bathrooms
- Bedrooms: 4
- Bathrooms: 3
- Full bathrooms: 1
- 3/4 bathrooms: 2
- Main level bathrooms: 2
- Main level bedrooms: 2
Primary bedroom
- Description: Walk-In Closet
- Level: Main
- Area: 182 Square Feet
- Dimensions: 14 x 13
Bedroom
- Level: Main
- Area: 108 Square Feet
- Dimensions: 12 x 9
Bedroom
- Description: Non-Conforming
- Level: Basement
- Area: 144 Square Feet
- Dimensions: 12 x 12
Bedroom
- Description: Non-Conforming
- Level: Basement
- Area: 144 Square Feet
- Dimensions: 12 x 12
Primary bathroom
- Level: Main
- Area: 56 Square Feet
- Dimensions: 7 x 8
Bathroom
- Level: Main
- Area: 30 Square Feet
- Dimensions: 6 x 5
Bathroom
- Level: Basement
- Area: 48 Square Feet
- Dimensions: 8 x 6
Dining room
- Level: Main
- Area: 108 Square Feet
- Dimensions: 12 x 9
Family room
- Level: Basement
- Area: 300 Square Feet
- Dimensions: 12 x 25
Kitchen
- Level: Main
- Area: 168 Square Feet
- Dimensions: 12 x 14
Laundry
- Description: Plenty Of Storage
- Level: Basement
- Area: 184 Square Feet
- Dimensions: 8 x 23
Living room
- Level: Main
- Area: 192 Square Feet
- Dimensions: 12 x 16
Heating
- Forced Air
Cooling
- Central Air
Appliances
- Included: Dishwasher, Disposal, Dryer, Microwave, Oven, Washer
- Laundry: In Unit
Features
- Granite Counters, Walk-In Closet(s)
- Flooring: Carpet, Wood
- Windows: Window Treatments
- Basement: Full
Interior area
- Total structure area: 2,080
- Total interior livable area: 2,080 sqft
- Finished area above ground: 1,040
- Finished area below ground: 905
Property
Parking
- Total spaces: 3
- Details: Off Street Spaces: 3
Features
- Levels: One
- Stories: 1
- Patio & porch: Covered, Front Porch, Patio
- Exterior features: Private Yard
- Fencing: Full
Lot
- Size: 7,430 Square Feet
- Features: Level, Sprinklers In Front, Sprinklers In Rear
Details
- Parcel number: 619227010
- Zoning: S-SU-D
- Special conditions: Standard
Construction
Type & style
- Home type: SingleFamily
- Property subtype: Single Family Residence
Materials
- Brick
- Roof: Composition
Condition
- Updated/Remodeled
- Year built: 1957
Utilities & green energy
- Sewer: Public Sewer
- Water: Public
- Utilities for property: Electricity Connected, Natural Gas Connected
Community & HOA
Community
- Security: Carbon Monoxide Detector(s), Smoke Detector(s)
- Subdivision: Virginia Village
HOA
- Has HOA: No
Location
- Region: Denver
Financial & listing details
- Price per square foot: $344/sqft
- Tax assessed value: $717,500
- Annual tax amount: $3,440
- Date on market: 5/16/2024
- Listing terms: Cash,Conventional,FHA,VA Loan
- Exclusions: Seller's Personal Property
- Ownership: Individual
- Electric utility on property: Yes
- Road surface type: Paved
Price history
| Date | Event | Price |
|---|---|---|
| 7/12/2024 | Sold | $715,000$344/sqft |
Source:  REcolorado as distributed by MLS GRID #3630805 Report a problem REcolorado as distributed by MLS GRID #3630805 Report a problem | ||
| 6/13/2024 | Pending sale | $715,000$344/sqft |
Source: REcolorado as distributed by MLS GRID #3630805 Report a problem | ||
| 5/29/2024 | Price change | $715,000-1.4%$344/sqft |
Source: REcolorado as distributed by MLS GRID #3630805 Report a problem | ||
| 5/16/2024 | Listed for sale | $725,000+70.6%$349/sqft |
Source: REcolorado as distributed by MLS GRID #3630805 Report a problem | ||
| 6/9/2017 | Sold | $425,000+57.1%$204/sqft |
Source: Public Record Report a problem | ||
| 8/6/2009 | Sold | $270,500-3.7%$130/sqft |
Source: Public Record Report a problem | ||
| 6/13/2009 | Price change | $281,000-1.7%$135/sqft |
Source: Listhub #771844 Report a problem | ||
| 5/31/2009 | Price change | $286,000-3.1%$138/sqft |
Source: Listhub #771844 Report a problem | ||
| 5/17/2009 | Listed for sale | $295,000+81%$142/sqft |
Source: Listhub #771844 Report a problem | ||
| 3/13/2009 | Sold | $163,000$78/sqft |
Source: Public Record Report a problem | ||
Public tax history
| Year | Property taxes | Tax assessment |
|---|---|---|
| 2024 | $3,440 +19.7% | $44,390 -6.6% |
| 2023 | $2,873 +3.6% | $47,520 +31.5% |
| 2022 | $2,774 +5% | $36,130 -2.8% |
| 2021 | $2,643 +2.9% | $37,180 +4.4% |
| 2020 | $2,569 +7.5% | $35,614 -0.7% |
| 2019 | $2,390 | $35,863 +16.1% |
| 2018 | $2,390 +0.3% | $30,890 |
| 2017 | $2,383 +4.2% | $30,890 +5.6% |
| 2016 | $2,286 +27.3% | $29,260 |
| 2015 | $1,796 0% | $29,260 +35.3% |
| 2014 | $1,796 +1.8% | $21,620 |
| 2013 | $1,764 +17.9% | $21,620 +3.1% |
| 2012 | $1,496 +2.7% | $20,980 +1% |
| 2011 | $1,456 +25.5% | $20,778 -5% |
| 2010 | $1,161 -9.5% | $21,870 +22.7% |
| 2009 | $1,282 -0.2% | $17,820 -7.2% |
| 2008 | $1,284 +9.3% | $19,200 |
| 2007 | $1,176 +1.1% | $19,200 +9.3% |
| 2006 | $1,163 +12.3% | $17,560 |
| 2005 | $1,035 | $17,560 |
Find assessor info on the county website
Neighborhood: Virginia Village
Nearby homes
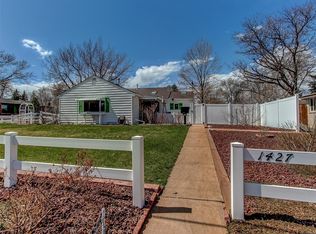
- $584,7003 bd2 ba1.4k sqft1427 S Dahlia St, Denver, CO 80222Off Market
- $656,9005 bd3 ba2k sqft4782 E Arkansas Ave, Denver, CO 80222Off Market

- $646,2003 bd2 ba1.1k sqft4762 E Arkansas Ave, Denver, CO 80222Off Market
- $575,8003 bd2 ba1.1k sqft4741 E Idaho Pl, Denver, CO 80222Off Market
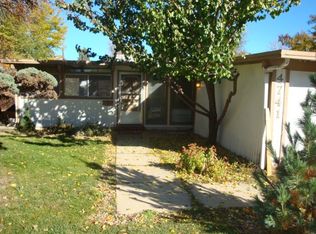
- $565,6003 bd2 ba1k sqft4742 E Arkansas Ave, Denver, CO 80222Off Market
- $698,1003 bd2 ba1.4k sqft1398 S Edison Way, Denver, CO 80222Off Market
- $845,0004 bd2 ba2.1k sqft4721 E Idaho Pl, Denver, CO 80222Sold
- $698,2003 bd3 ba1.2k sqft1410 S Dahlia St, Denver, CO 80222Off Market
Nearby schools
GreatSchools rating
- 5/10Ellis Elementary SchoolGrades: PK-5Distance: 0.3 mi
- 8/10Merrill Middle SchoolGrades: 6-8Distance: 0.8 mi
- 7/10South High SchoolGrades: 9-12Distance: 1.8 mi
Schools provided by the listing agent
- Elementary: Ellis
- Middle: Merrill
- High: South
- District: Denver 1
Source: REcolorado as distributed by MLS GRID. This data may not be complete. We recommend contacting the local school district to confirm school assignments for this home.
Get a cash offer in 3 minutes
Find out how much your home could sell for in as little as 3 minutes with a no-obligation cash offer.
Estimated market value
$746,900
Get a cash offer in 3 minutes
Find out how much your home could sell for in as little as 3 minutes with a no-obligation cash offer.
Estimated market value
$746,900
- Colorado
- Denver County
- Denver
- 80222
- Virginia Village
- 1415 S Dahlia Street
Nearby cities
Nearby neighborhoods
Nearby zip codes
Other Denver Topics
