Skip main navigation
Sold for $465,000
  • $465,000

    1415 S Ulster Street, Denver, CO 80231

    2beds
    2,251sqft
    Townhouse
    Built in 1997
    1,494 Square Feet Lot
    $444,100 Zestimate®
    $207/sqft
    $2,903 Estimated rent

    Home value

    $444,100

    $413,000 - $475,000

    $2,903/mo

    Zestimate® history
    Loading
    Loading...

    Owner options

    List your home for rent

    $2,903/mo

    Rent Zestimate®

    Find your next renter with Zillow Rental Manager. Plus, with online applications, you can quickly screen prospective tenants – for free.

    Learn more

    $2,903/mo

    Rent Zestimate®

    Refinance and save

    $3,211/mo

    Est. payment

    Refinancing to a lower rate could help reduce your monthly payments and save thousands over the life of the loan.

    See today's rates

    $3,211/mo

    Est. payment

    Explore your selling options

    Work with a Zillow partner agent

    Leverage their expertise and Zillow's premium Showcase listings to get your home seen by more buyers.

    Get started

    List with your own agent

    Get your home in front of millions of buyers by listing it on Zillow.

    Learn how to do it

    Sell it yourself

    Take full control of how buyers see your home on Zillow by listing For Sale by Owner (FSBO).

    List your home

    What's special

    Back deckLovely blockHuge custom walk-in closetFresh paintBrand new carpetGenerously sized primary bedroomKitchen features slab granite
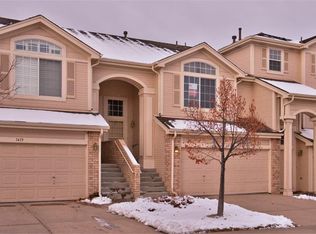
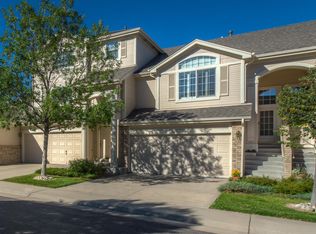
    This bright, open, 2 bed 2.5 bath townhome is situated on a lovely block in this inviting and beautifully maintained community. You are welcomed into this spacious, sunlit home by huge windows, soaring ceilings, fresh paint, and brand new carpet throughout. The expansive living space and dining area with built-ins and a cozy gas fireplace make for the perfect spot to gather. The kitchen features slab granite, a pantry, and a great layout with room for a breakfast table. Both bedrooms have en-suite bathrooms, and the generously sized primary bedroom boasts a huge custom walk-in closet and a 5 piece bath complete with soaking tub. The second bedroom is roomy and private. Right around the corner are the convenient bedroom level laundry hookups. The back deck rounds out this home, and is the perfect spot to enjoy quiet evenings outside surrounded by greenery. This townhome has an attached 2 car garage and an unfinished garden level basement that can become anything you’d like it to be; it gives you ample room to grow into and customize. And talk about location! This community enjoys beautifully maintained open space areas full of mature professionally maintained landscaping and a pool for those hot summer days! With great Parker Road access, you are close to shopping, dining, and The Cherry Creek State Park, and all of the trails and recreation it has to offer. 225 and the light rail are just down the way, and Cherry Creek and Central Denver are a quick jaunt. This townhome is a true gem, so don’t miss it!

    Zillow last checked:

    Listing updated:

    Listed by:

    Gina Saab 303-332-4293 gina.saab@compass.com,

    Compass - Denver

    Bought with:

    Maxwell Klein, 100107378

    Keller Williams DTC

    Susie Helmer, 100032449

    Keller Williams DTC

    Source: REcolorado as distributed by MLS GRID,MLS#: 2854253MLS Logo

    Facts & features

    Interior

    Bedrooms & bathrooms
    • Bedrooms: 2
    • Bathrooms: 3
    • Full bathrooms: 2
    • 1/2 bathrooms: 1
    • Main level bathrooms: 1
    Bedroom
    • Level: Upper
    Bedroom
    • Level: Upper
    Bathroom
    • Level: Upper
    Bathroom
    • Level: Upper
    Bathroom
    • Level: Main
    Dining room
    • Level: Lower
    Family room
    • Level: Lower
    Kitchen
    • Level: Main
    Heating
    • Forced Air
    Cooling
    • Central Air
    Appliances
    • Included: Dishwasher, Disposal, Microwave, Range
    Features
    • Built-in Features, Ceiling Fan(s), Eat-in Kitchen, Entrance Foyer, Five Piece Bath, Granite Counters, High Ceilings, Kitchen Island, Open Floorplan, Pantry, Primary Suite, Quartz Counters, Smoke Free, Vaulted Ceiling(s), Walk-In Closet(s)
    • Flooring: Carpet, Tile
    • Windows: Double Pane Windows
    • Basement: Partial,Unfinished
    • Number of fireplaces: 1
    • Fireplace features: Family Room, Gas
    • Common walls with other units/homes: 2+ Common Walls
    Interior area
    • Total structure area: 2,251
    • Total interior livable area: 2,251 sqft
    • Finished area above ground: 1,692
    • Finished area below ground: 0

    Property

    Parking
    • Total spaces: 2
    • Parking features: Garage - Attached
    • Attached garage spaces: 2
    Features
    • Levels: Tri-Level
    • Entry location: Ground
    • Patio & porch: Deck, Front Porch
    • Fencing: None
    Lot
    • Size: 1,494 sqft
    • Features: Landscaped, Sprinklers In Front, Sprinklers In Rear
    Details
    • Parcel number: 621203070
    • Zoning: R-4
    • Special conditions: Standard

    Construction

    Type & style
    • Home type: Townhouse
    • Architectural style: Contemporary
    • Property subtype: Townhouse
    • Attached to another structure: Yes
    Materials
    • Frame
    • Roof: Composition
    Condition
    • Year built: 1997

    Utilities & green energy

    • Sewer: Public Sewer
    • Water: Public
    • Utilities for property: Cable Available, Electricity Connected, Internet Access (Wired), Natural Gas Connected, Phone Available

    Community & neighborhood

    Security
    • Security features: Carbon Monoxide Detector(s), Smoke Detector(s)
    Location
    • Region: Denver
    • Subdivision: Villas At Skymark

    HOA & financial

    HOA
    • Has HOA: Yes
    • HOA fee: $508 monthly
    • Amenities included: Park, Parking, Pool
    • Services included: Reserve Fund, Insurance, Irrigation, Maintenance Grounds, Maintenance Structure, Sewer, Snow Removal, Water
    • Association name: Colorado Property Management Gropu
    • Association phone: 303-671-0402

    Other

    Other facts
    • Listing terms: Cash,Conventional,FHA,VA Loan
    • Ownership: Individual
    • Road surface type: Paved

    Price history

    DateEventPrice
    4/30/2025Sold$465,000-5.1%$207/sqft
    Source: REcolorado as distributed by MLS GRID #2854253 Report a problem
    3/20/2025Pending sale$490,000$218/sqft
    Source: REcolorado as distributed by MLS GRID #2854253 Report a problem
    2/27/2025Listed for sale$490,000+174.1%$218/sqft
    Source: REcolorado as distributed by MLS GRID #2854253 Report a problem
    9/29/1997Sold$178,780$79/sqft
    Source: Public Record Report a problem

    Public tax history

    YearProperty taxesTax assessment
    2024$2,379 +7.5%$30,700 -8.9%
    2023$2,212 +3.6%$33,700 +21.1%
    2022$2,135 +17.4%$27,820 -2.8%
    2021$1,819 +2.9%$28,610 +16.7%
    2020$1,768 -4%$24,510 -0.7%
    2019$1,841 $24,681 +3.7%
    2018$1,841 +0.3%$23,800
    2017$1,836 +15.2%$23,800 +16.7%
    2016$1,593 +9.1%$20,390
    2015$1,460 0%$20,390 +16%
    2014$1,461 -10.6%$17,580
    2013$1,634 +17.9%$17,580 -9.6%
    2012$1,386 +1.7%$19,440 +0%
    2011$1,362 +2.2%$19,438 -5%
    2010$1,333 -11.7%$20,460
    2009$1,510 -0.2%$20,460 -9.5%
    2008$1,513 +4.3%$22,610
    2007$1,450 +1.1%$22,610 +4.4%
    2006$1,434 +3.4%$21,660
    2005$1,387 +8.4%$21,660 -2.1%
    2003$1,280 +1.9%$22,130 +3.5%
    2002$1,257 $21,390 +5.7%
    2001-- $20,240

    Find assessor info on the county website

    Neighborhood: Indian Creek

    Nearby schools

    GreatSchools rating
    Schools provided by the listing agent
    • Elementary: McMeen
    • Middle: Hill
    • High: George Washington
    • District: Denver 1

    Source: REcolorado as distributed by MLS GRID. This data may not be complete. We recommend contacting the local school district to confirm school assignments for this home.

    Get a cash offer in 3 minutes
    Find out how much your home could sell for in as little as 3 minutes with a no-obligation cash offer.
    Estimated market value
    $444,100
    Get a cash offer in 3 minutes
    Find out how much your home could sell for in as little as 3 minutes with a no-obligation cash offer.
    Estimated market value
    $444,100